
Address
422 Abigail, Converse, TX
Price
$ 310,000
Property Attributes
- MLS#1953436
- TypeSingle Family
- Listing Status Active
- CountyBEXAR
- CityConverse
- Area1700
- NeighborhoodAstoria Place
- Zip78109
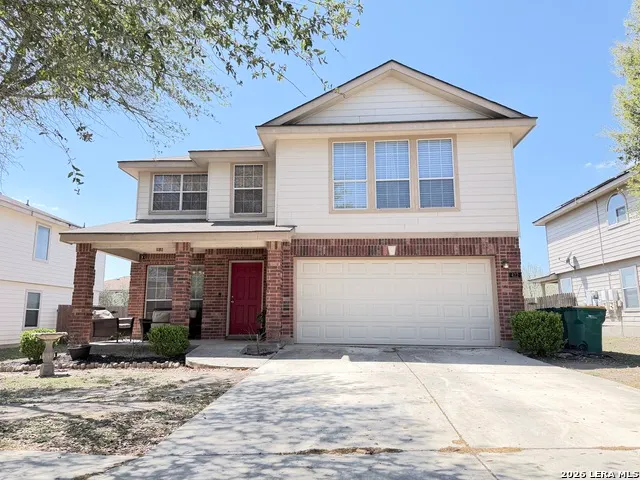
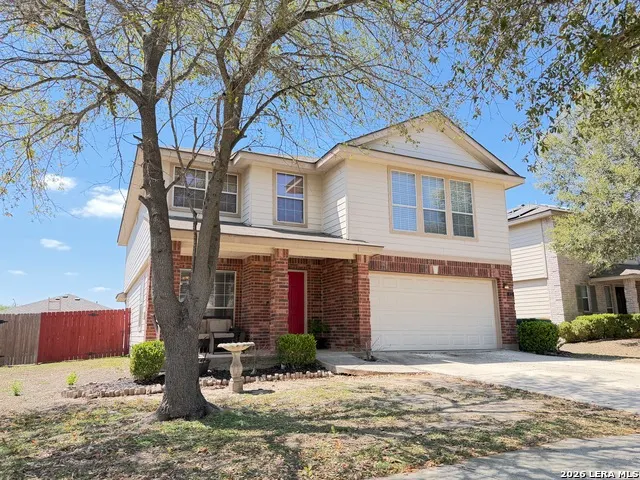
- StyleTwo Story
- Year Built2006
- Taxes$ 6008
- Price$ 310,000
- Bedrooms4
- Full Bathrooms2
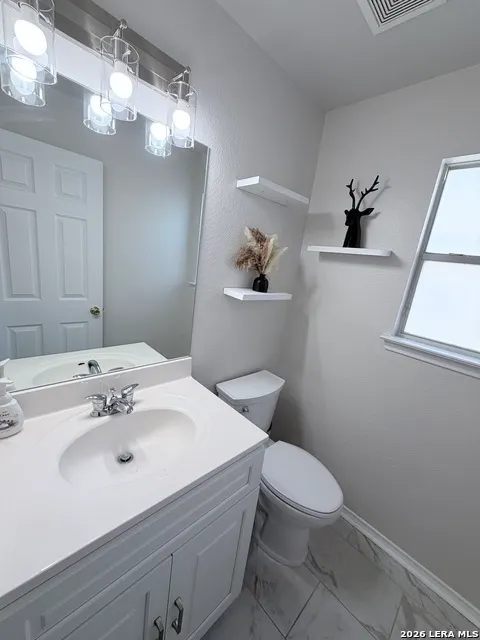
- Half Bathrooms1
- Sqr Footage2704
- Lot Size0.139 Acres
Data Source:
LERA MLS
Property Description
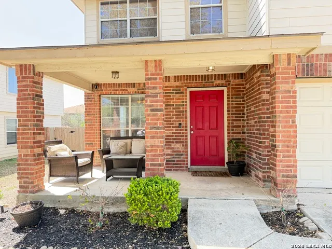
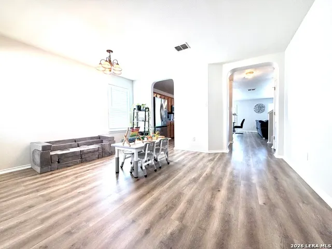
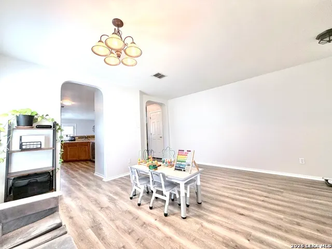
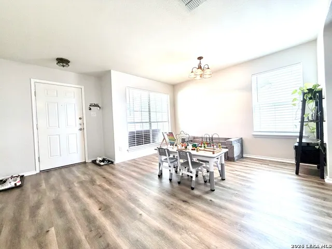
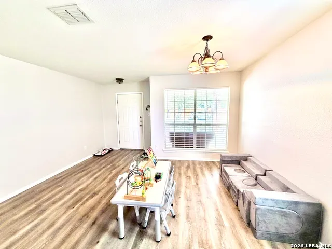
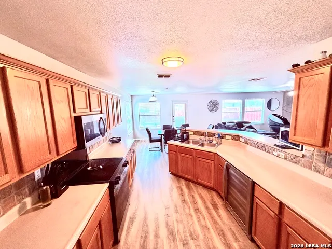
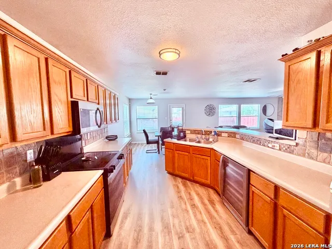
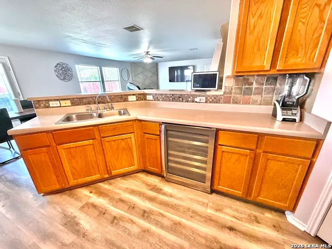
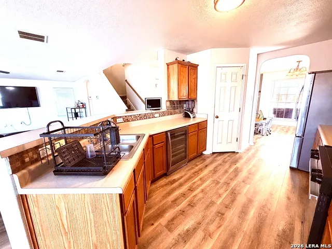
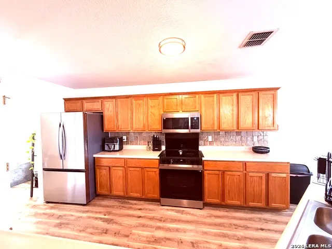
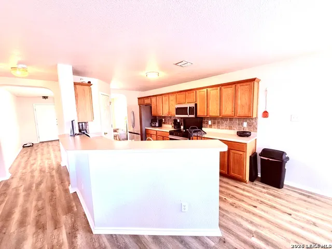
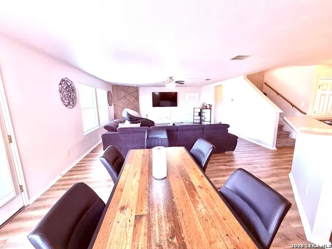
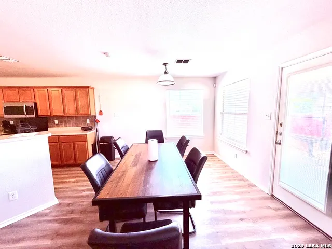
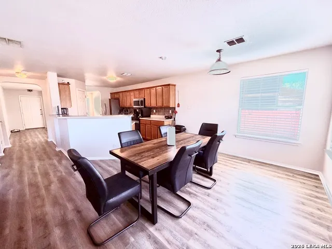
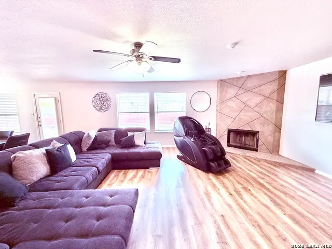
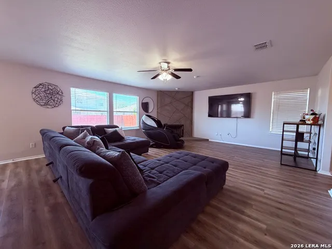
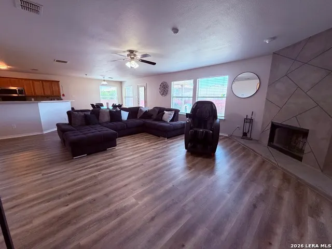
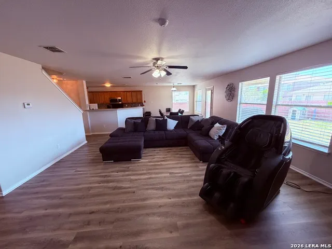
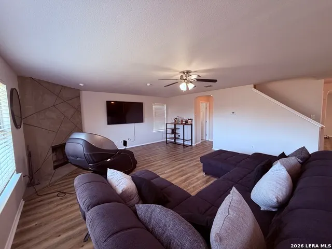
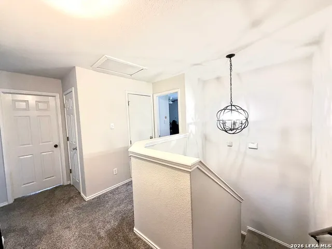
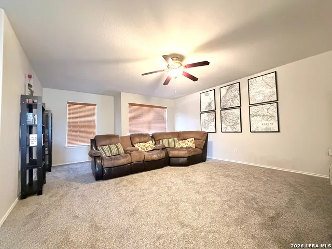
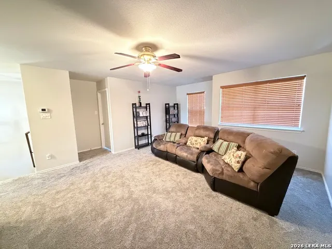
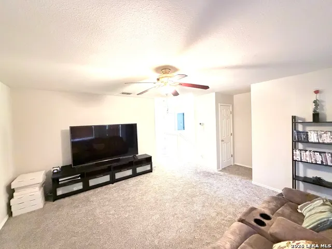
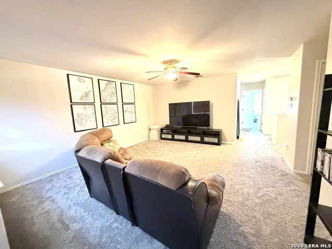
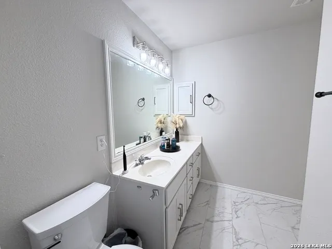
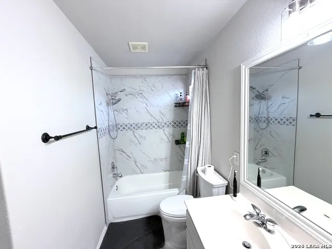
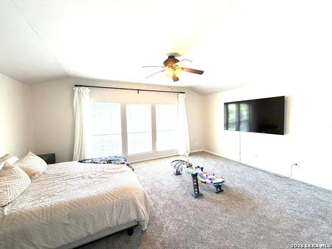
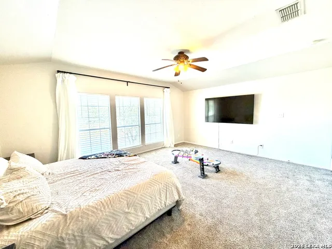
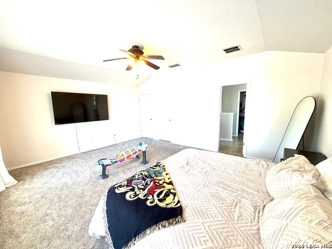
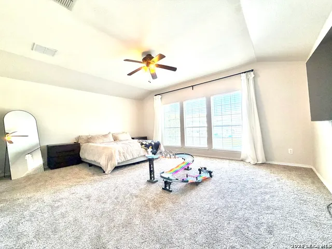
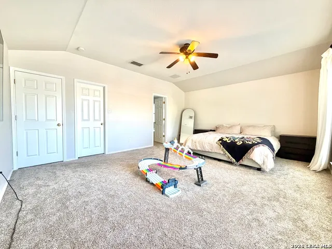
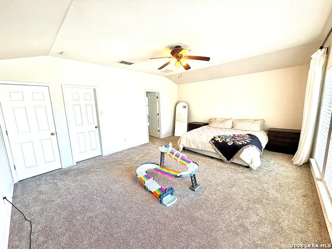
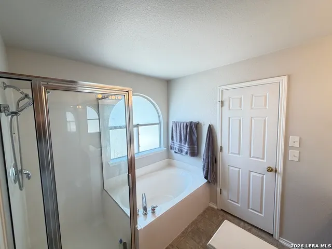
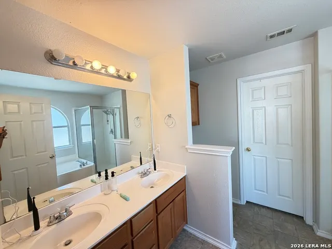
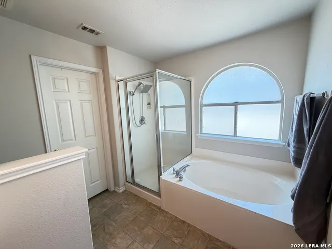
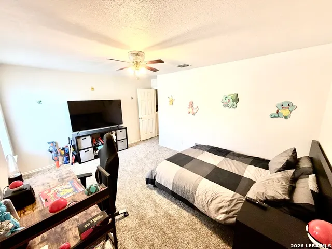
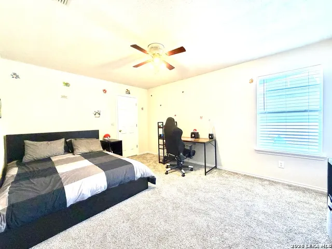
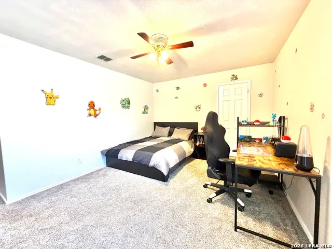
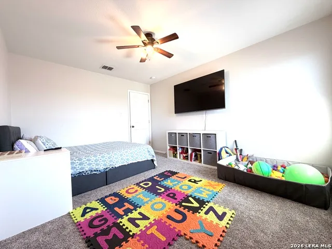
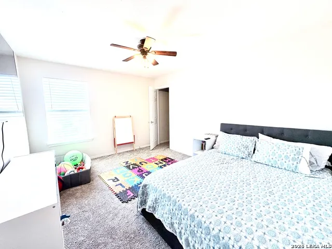
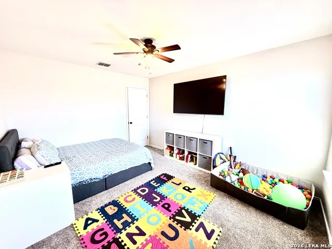
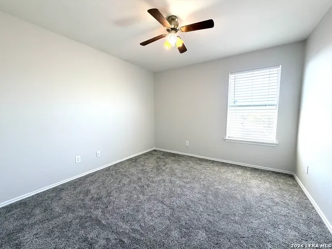
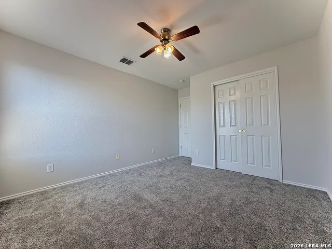
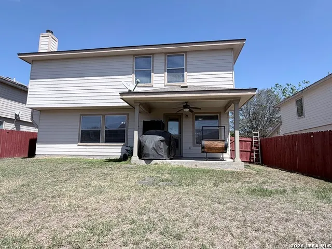
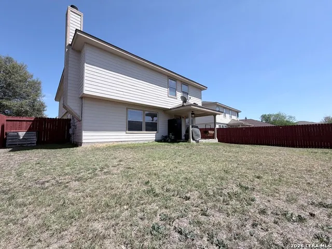
Lovely large open floor plan home, nestled on a quiet street in a serene neighborhood. House boasts updated flooring and bathrooms. Family room has a fireplace to cozy up and watch movies. Plenty of spaces to accommodate entertaining family/friends, including a huge loft with lots of natural light. Kitchen includes SS appliances, breakfast bar, pantry and plenty of cabinet space. Large front porch and covered rear patio are great options for enjoying sunny afternoons or entertaining/BBQing. in the large well kept yard. Home is conveniently located near Randolph AFB, Joint Base Ft Sam Houston, IH 10, IH 35 and multiple shopping/dining areas. House is clean, neatly organized and ready for move in.
| Elementary School | Middle School | High School |
|---|---|---|
| Converse Elementary School | Judson Middle School | Judson High School |
| Price History | |
|---|---|
| 3/31/2026 | Listed $310,000 |
General Features
| Living Area | 2704 |
|---|---|
| Construction | Pre-Owned |
| Heating | Central,Heat Pump |
| Cooling | One Central |
| Half Baths | 1 |
| Bathrooms | 3 |
| HOA Fee | 50 |
| Subdivision | ASTORIA PLACE |
| Builder | UNKNOWN |
| Class | Single Residential |
| Type | Single Family Detached |
| Style | Two Story |
| Roof | Composition |
| HOA Mandatory | Mandatory |
| Miscellaneous | Investor Potential,Cluster Mail Box,As-Is |
| Status | Active |
| HOA Frequency | Quarterly |
| Attached Garage | Yes |
| HOA Name | ASTORIA HOMEOWNERS ASSOCIATION |
| Neighborhood Amenities | None |
| Multiple HOA | No |
| Area | 1700 |
| Year Built | 2006 |
| High School | Judson |
| School District | Judson |
| Proposed Terms | Conventional,FHA,VA,TX Vet,Cash,Investors OK |
| Elementary School | Converse |
| Middle School | Judson Middle School |
| Legal Description | Cb 5070D Blk 1 Lot 18 Judson Valley Subd Plat 9563/157-161 |
| Potential Short Sale | No |
| Taxes | 6008.38 |
Interior Features
| Kitchen Length | 16 |
|---|---|
| Kitchen Width | 10 |
| Total Bedrooms | 4 |
| Full Baths | 2 |
| Interior Features | Two Living Area,Three Living Area,Separate Dining Room,Eat-In Kitchen,Two Eating Areas,Breakfast Bar,Loft,Utility Room Inside,All Bedrooms Upstairs,Open Floor Plan,Cable TV Available,High Speed Inter |
| Stories | 2 |
| Dining Room Length | 12 |
| Dining Room Width | 12 |
| Breakfast Room Length | 12 |
| Breakfast Room Width | 10 |
| Flooring | Carpeting,Ceramic Tile,Laminate |
| Living Room Width | 19 |
| Utility Room Length | 6 |
| Utility Room Width | 6 |
| Heating Fuel | Electric |
| # of Fireplaces | 1 |
| Bedroom2 Width | 12 |
| Bedroom3 Length | 14 |
| Bedroom3 Width | 11 |
| Bedroom4 Length | 11 |
| Bedroom4 Width | 11 |
| Living Room Length | 21 |
| WINDOW COVERINGS | All Remain |
Exterior Features
| Exterior | Brick,Cement Fiber |
|---|---|
| Foundation | Slab |
| Pool (Y/N) | No |
| Exterior Features | Covered Patio,Privacy Fence,Double Pane Windows,Mature Trees |
| Pool | None |
| Lot Size | 0.139 |
| Water/Sewer | Water System,Sewer System |
| Inclusions | Ceiling Fans,Chandelier,Washer Connection,Dryer Connection,Microwave Oven,Stove/Range,Disposal,Dishwasher,Ice Maker Connection,Vent Fan,Smoke Alarm,Electric Water Heater,2nd Floor Utility Room,City G |
| Lot Improvements | Street Paved,Curbs,Sidewalks,City Street |
| Garage Parking | Two Car Garage,Attached |
Amenities
- Foreclosure
- Views
- Short Sale
- New Construction
- Adult 55+
- Lease To Own
- No HOA Fees
- Furnished
- Primary On Main
- Air Conditioning
- Seller Finance
- Green
- Fixer Upper
- Horse
- Golf
- Fireplace
- Deck
- Garage
- Basement
- Pool
Property vs Single Family Average in 78109
Price
Taxes
Year Built
Visits
In The Neighborhood
Converse
$ 230,000
- Type
- Single Family
- Size
- 1,380 SqFt
- Rooms
- 3 Beds + 2 Baths
RE/MAX Associates Boerne 210-483-5000
Reduced
Converse
$ 229,500
- Type
- Single Family
- Size
- 1,414 SqFt
- Rooms
- 3 Beds + 2 Baths
Rock House Real Estate, LLC 210-861-4582
 Information provided courtesy of LERA MLS. IDX information is provided exclusively for consumers' personal, non-commercial use and may not be used for any purpose other than to identify prospective properties consumers may be interested in purchasing. Information is believed to be accurate but not guaranteed. Provided courtesy of LERA MLS. Copyright 2026 LERA MLS, All Rights Reserved. Data last updated September 13, 2026 12:22 PM UTC
