
Views
Address
7609 N Songbird, San Antonio, TX
Price
$ 500,000
Property Attributes
- MLS#1952237
- TypeSingle Family
- Listing Status Active
- CountyBEXAR
- CitySan Antonio
- Area0400
- NeighborhoodMockingbird Hill
- Zip78229
- StyleTwo Story
- Year Built1969
- Taxes$ 8474
- Price$ 500,000
- Bedrooms3
- Full Bathrooms5
- Half Bathrooms0
- Sqr Footage3246
- Lot Size0.138 Acres
Data Source:
LERA MLS
Property Description
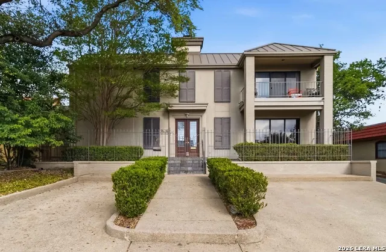
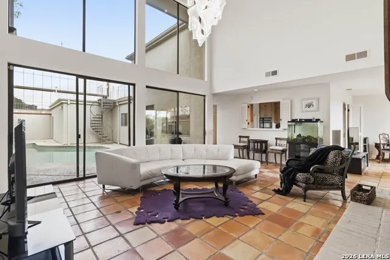
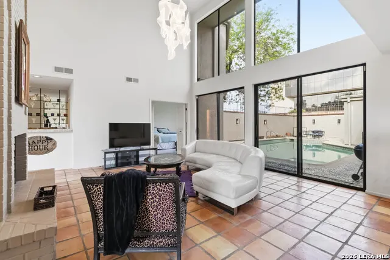
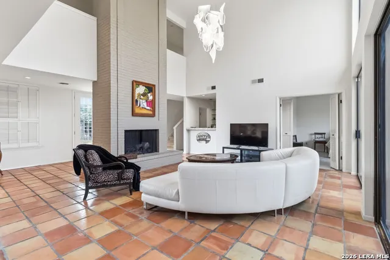
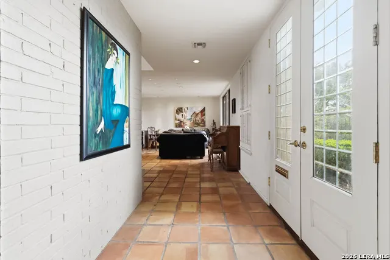
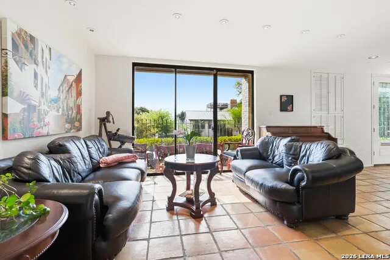
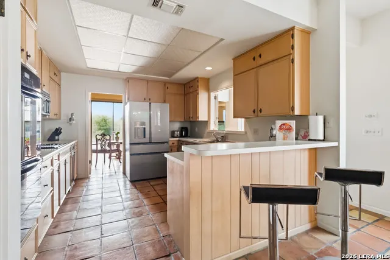
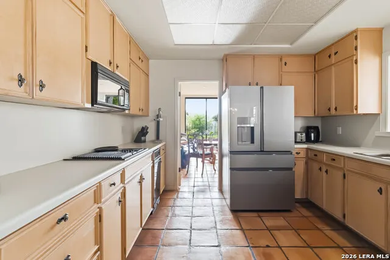
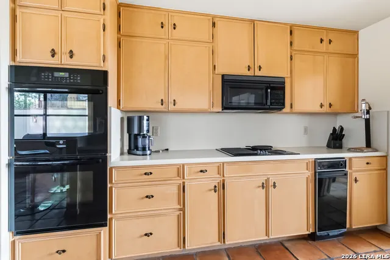
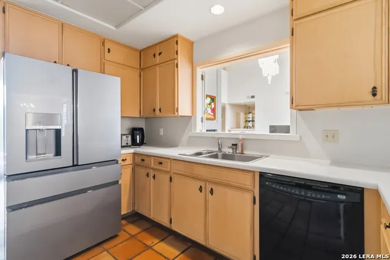
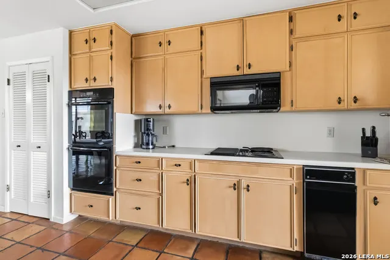
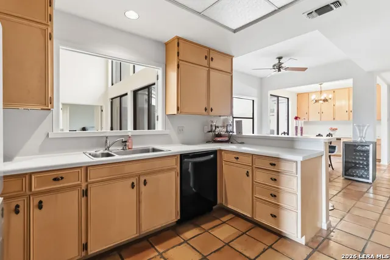
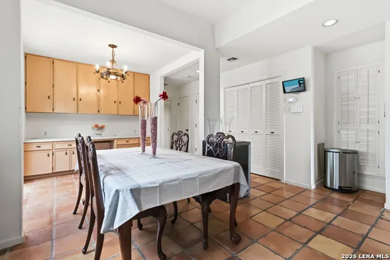
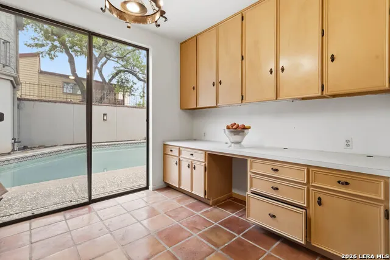
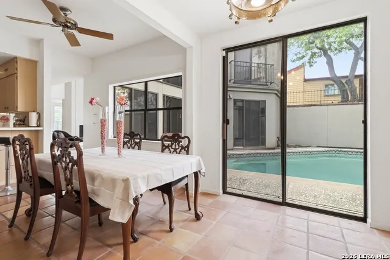
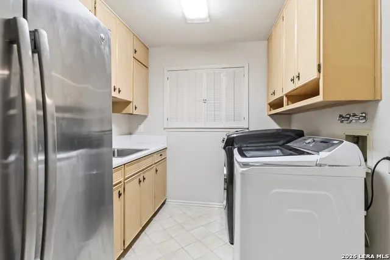
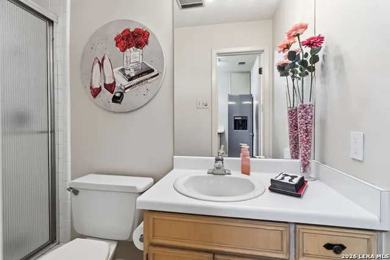
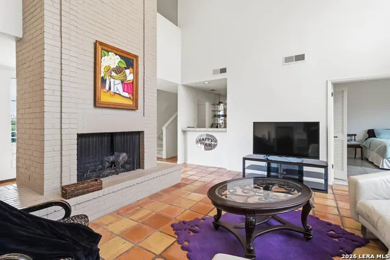
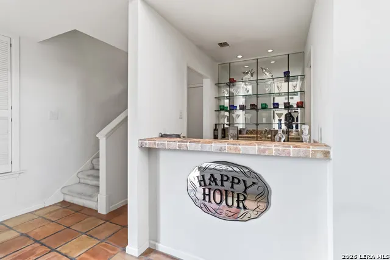
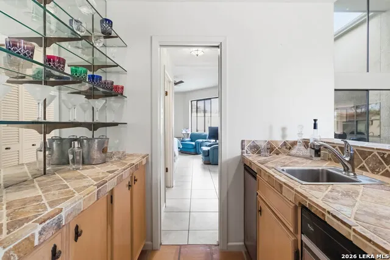
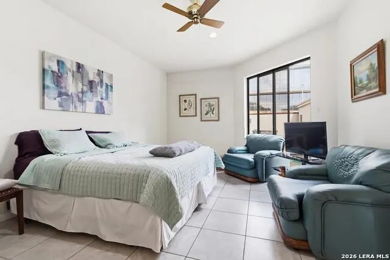
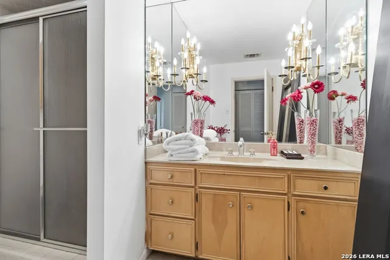
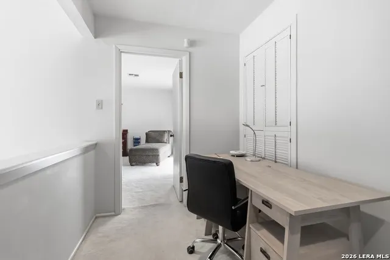
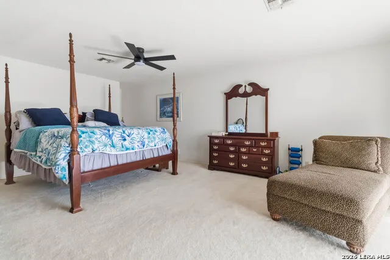
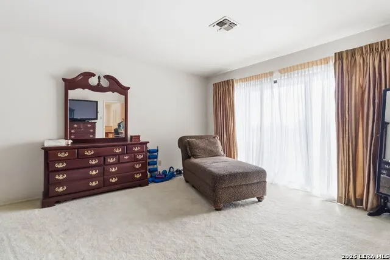
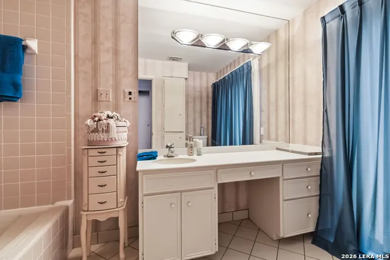
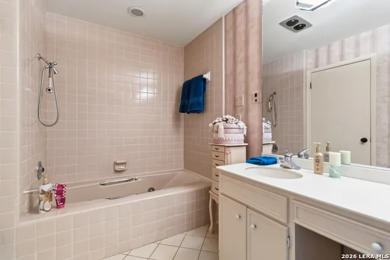
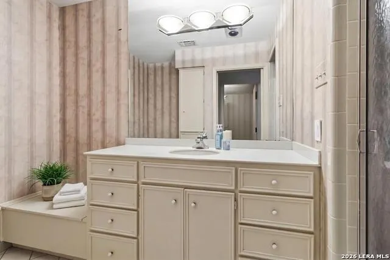
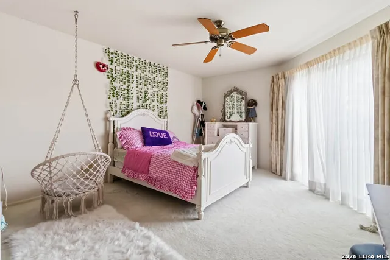
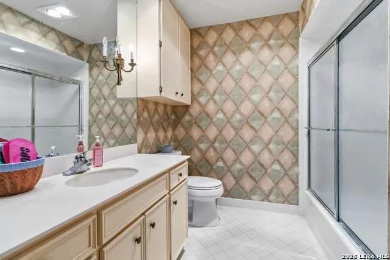
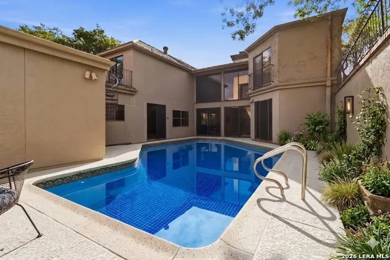
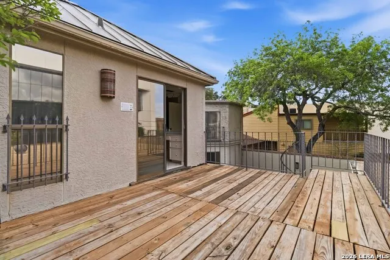
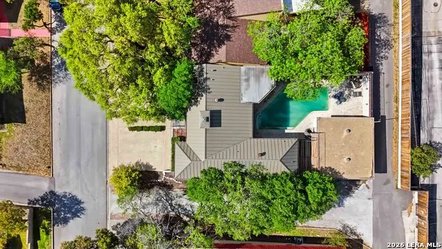
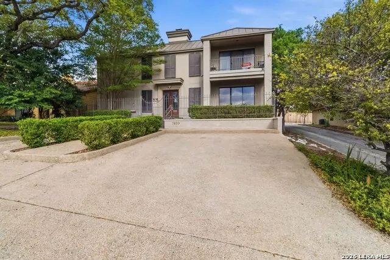
A rare and architecturally striking 2-story townhome in the coveted Mockingbird Hill/Songbird enclave-just a one-minute stroll to the serene 12.5-acre Denman Estate Park. Designed for both relaxation and entertaining, this contemporary residence features multiple covered balconies, including a front-facing retreat perfect for morning coffee and a private rear balcony off the primary bath, complete with a spiral staircase leading down to the pool and patio. Inside, warm Saltillo tile floors flow throughout the main living areas. A dramatic soaring glass wall fills the space with natural light and frames views of the sparkling pool. A floor-to-ceiling fireplace and stylish wet bar create sophisticated focal points. The layout offers the flexibility to configure dual living areas or separate dining and entertaining spaces. The kitchen is both functional and inviting, featuring double ovens, abundant cabinetry, and charming shuttered pantries. A full bath conveniently adjoins the spacious laundry room, which includes additional storage and a utility sink. The thoughtfully designed floor plan includes a secondary bedroom on the main level with an ensuite bath and direct pool access-ideal for guests. Upstairs, an additional secondary suite also features a private bath and pool views. Tucked away for ultimate privacy, the expansive primary suite offers elevated city skyline views and a truly unique layout with separate his-and-hers closets and dual bathrooms-a rare and luxurious touch. Additional highlights include an oversized 2-car side-entry garage and generous off-street parking for up to three vehicles. As an unattached townhome, this property offers both privacy and low-maintenance living. Ideally located near the Medical Center, premier shopping, dining, and major thoroughfares-this one-of-a-kind home blends architectural character with everyday convenience.
| Elementary School | Middle School | High School |
|---|---|---|
| Mead Elementary School | Hobby William P. Middle School | Clark High School |
| Price History | |
|---|---|
| 3/26/2026 | Listed $549,000 |
| 4/29/2026 | 2$539,000 |
| 5/27/2026 | 2$529,000 |
| 6/13/2026 | 3$514,000 |
| 7/21/2026 | 3$500,000 |
General Features
| Living Area | 3246 |
|---|---|
| Construction | Pre-Owned |
| Heating | Central |
| Cooling | Three+ Central |
| Bathrooms | 5 |
| Subdivision | MOCKINGBIRD HILL |
| Builder | Unknown |
| Class | Single Residential |
| Type | Single Family Detached |
| Style | Two Story |
| Roof | Metal |
| HOA Mandatory | None |
| Status | Active |
| Attached Garage | Yes |
| Neighborhood Amenities | None |
| Area | 0400 |
| Year Built | 1969 |
| High School | Clark |
| School District | Northside |
| Proposed Terms | Conventional,FHA,VA,Cash |
| Elementary School | Mead |
| Middle School | Hobby William P. |
| Legal Description | Ncb 13994 Blk 1 Lot 49 |
| Taxes | 8474 |
Interior Features
| Kitchen Length | 13 |
|---|---|
| Kitchen Width | 11 |
| Total Bedrooms | 3 |
| Full Baths | 5 |
| Interior Features | Two Living Area,Separate Dining Room,Eat-In Kitchen,Two Eating Areas,Breakfast Bar,Utility Room Inside,High Ceilings,Open Floor Plan,Skylights,Cable TV Available,High Speed Internet,Laundry Main Leve |
| Stories | 2 |
| Dining Room Length | 21 |
| Dining Room Width | 14 |
| Flooring | Carpeting,Saltillo Tile,Ceramic Tile |
| Living Room Width | 16 |
| Utility Room Length | 9 |
| Utility Room Width | 8 |
| Heating Fuel | Natural Gas |
| # of Fireplaces | 1 |
| Bedroom2 Width | 15 |
| Bedroom3 Length | 16 |
| Bedroom3 Width | 13 |
| Entry Room Length | 6 |
| Entry Room Width | 6 |
| Family Room Length | 21 |
| Living Room Length | 22 |
| WINDOW COVERINGS | Some Remain |
Exterior Features
| Exterior | Brick,4 Sides Masonry,Stucco |
|---|---|
| Foundation | Slab |
| Pool (Y/N) | Yes |
| Exterior Features | Deck/Balcony,Has Gutters,Stone/Masonry Fence |
| Lot Dimensions | 48x124 |
| Pool | In Ground Pool |
| Lot Size | 0.138 |
| Water/Sewer | Water System,Sewer System |
| Lot Description | Corner,City View |
| Inclusions | Ceiling Fans,Chandelier,Washer Connection,Dryer Connection,Cook Top,Built-In Oven,Self-Cleaning Oven,Microwave Oven,Disposal,Dishwasher,Ice Maker Connection,Water Softener (owned),Wet Bar,Vent Fan,Sm |
| Lot Improvements | Street Paved,Curbs,Sidewalks,Fire Hydrant w/in 500',Other |
| Garage Parking | Two Car Garage,Attached,Side Entry,Oversized |
Amenities
- Foreclosure
- Views
- Short Sale
- New Construction
- Adult 55+
- Lease To Own
- No HOA Fees
- Furnished
- Primary On Main
- Air Conditioning
- Seller Finance
- Green
- Fixer Upper
- Horse
- Golf
- Fireplace
- Deck
- Garage
- Basement
- Pool
Property vs Single Family Average in 78229
Price
Taxes
Year Built
Visits
 Information provided courtesy of LERA MLS. IDX information is provided exclusively for consumers' personal, non-commercial use and may not be used for any purpose other than to identify prospective properties consumers may be interested in purchasing. Information is believed to be accurate but not guaranteed. Provided courtesy of LERA MLS. Copyright 2026 LERA MLS, All Rights Reserved. Data last updated September 12, 2026 12:35 PM UTC
