
Price Reduction
Address
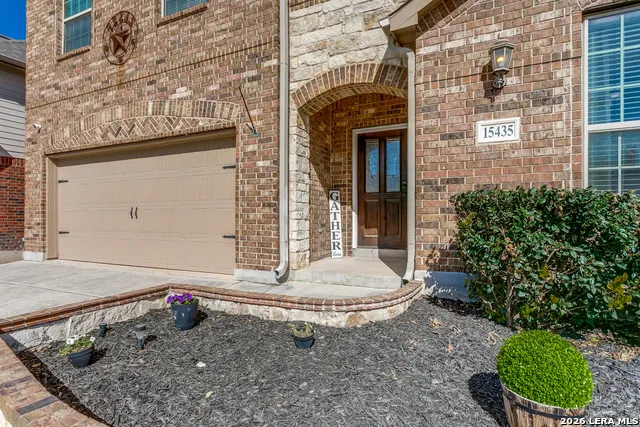
15435 Gallant Bloom, San Antonio, TX
Price
$ 329,900
Property Attributes
- MLS#1951494
- TypeSingle Family
- Listing Status Active
- CountyBEXAR
- CitySan Antonio
- Area0101
- NeighborhoodPotranco Run
- Zip78245
- StyleTwo Story,Traditional
- Year Built2013
- Taxes$ 6587
- Price$ 329,900
- Bedrooms4
- Full Bathrooms3
- Half Bathrooms1
- Sqr Footage2816
- Lot Size0.152 Acres
Data Source:
LERA MLS
Property Description
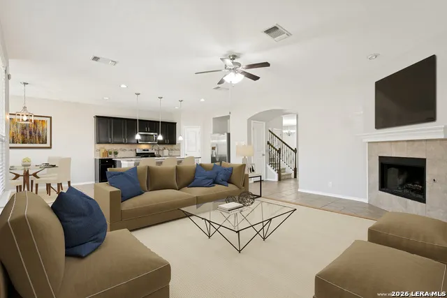
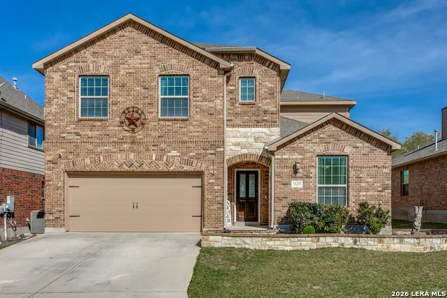
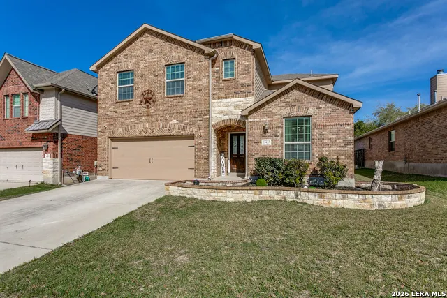
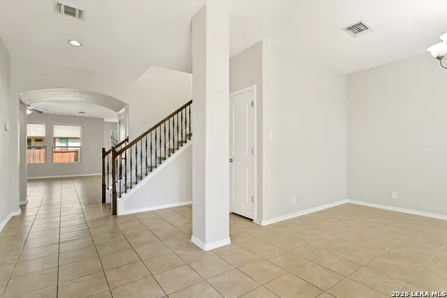
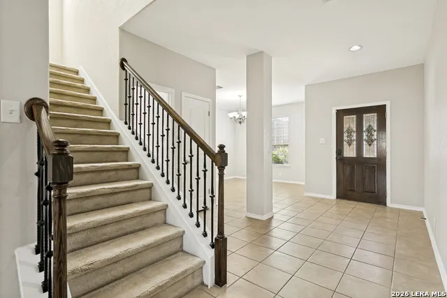
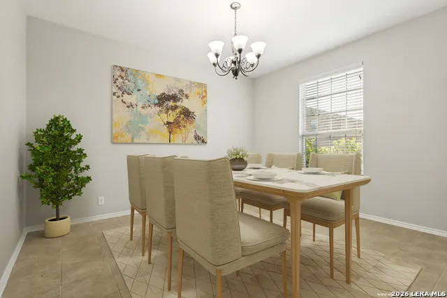
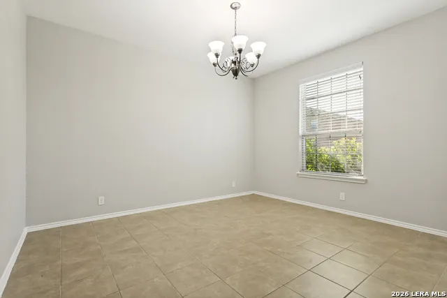
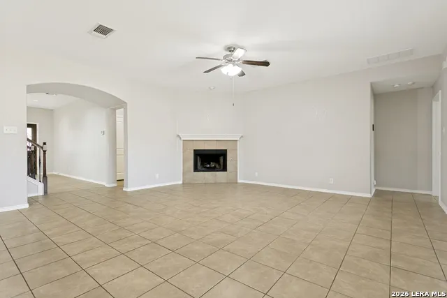
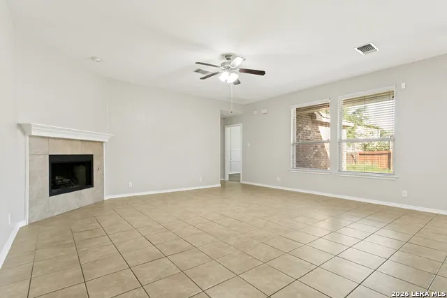
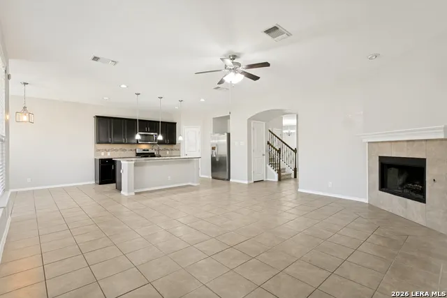
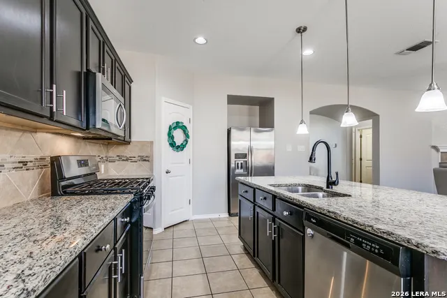
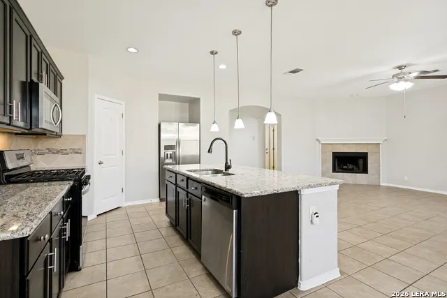
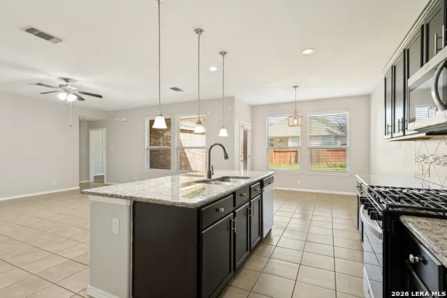
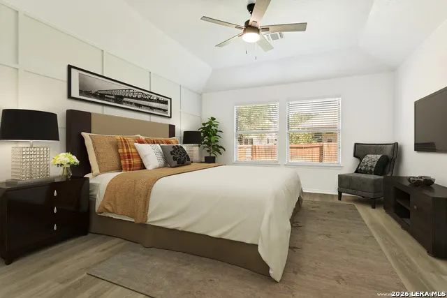
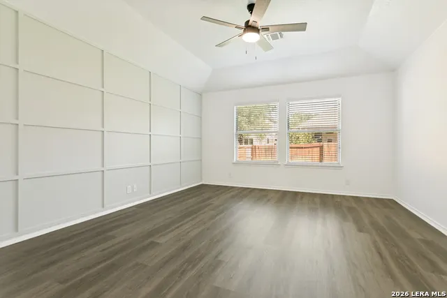
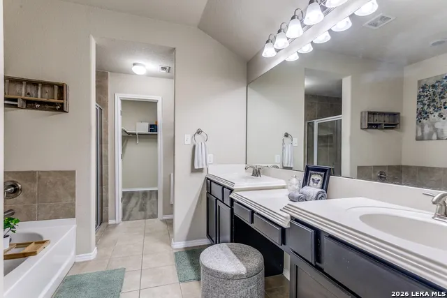
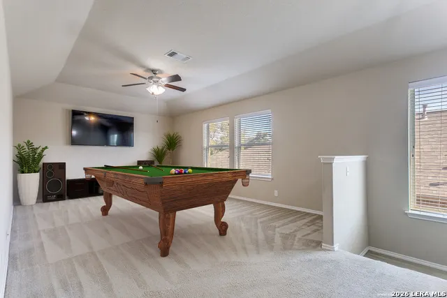
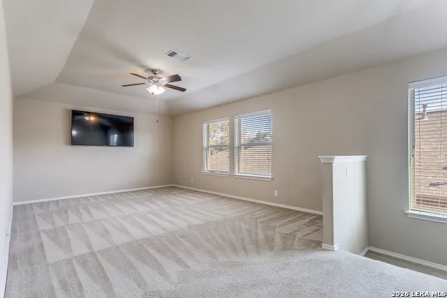
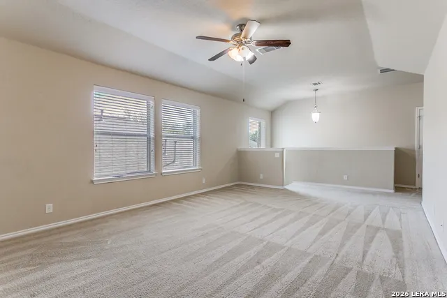
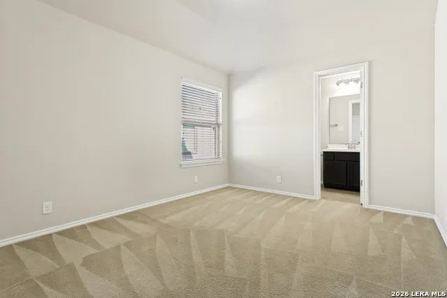
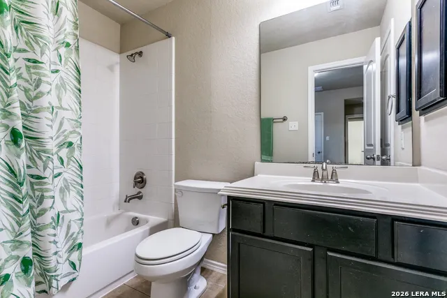
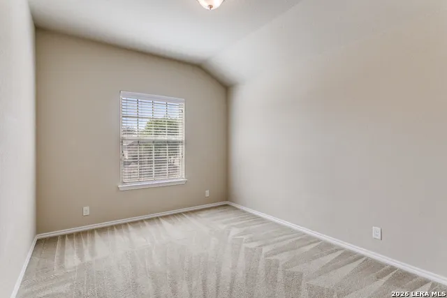
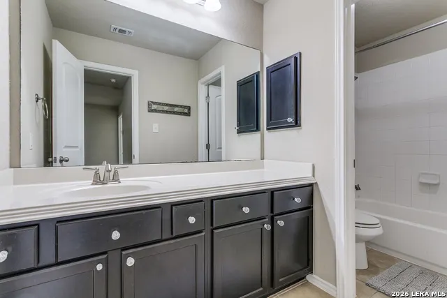
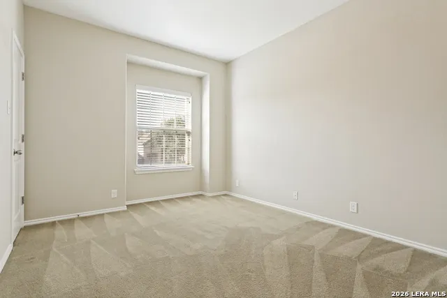
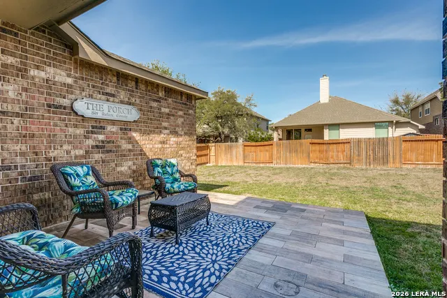
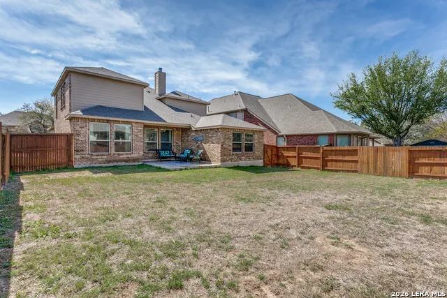
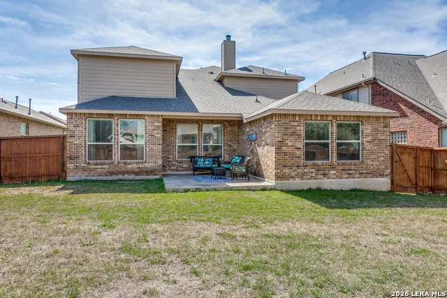
Beautifully appointed home in Potranco Run, a gated subdivision. Exterior features a brick and stone facade with extended patio adorned with wood-look tile and custom planting beds. Interior offers a neutral paint palette which compliments architectural features such as arched openings, iron railing, tile, and wood-look flooring. Open floor plan transitions nicely, and kitchen boasts large island, gas cooking, stainless appliances, cabinet hardware, and granite counters. Primary is on the first floor and has a custom painted feature wall en-suite with garden tub and separate shower. 3 upstairs bedrooms, and one has private bath. Flexible game room can function as play area, exercise or office.
| Elementary School | Middle School | High School |
|---|---|---|
| Ralph Langley Elementary School | Bernal Middle School | Harlan HS |
| Price History | |
|---|---|
| 3/24/2026 | Listed $375,000 |
| 5/29/2026 | 2$370,000 |
| 6/11/2026 | 1$367,000 |
| 6/23/2026 | 5$349,000 |
| 8/27/2026 | 6$329,900 |
General Features
| Living Area | 2816 |
|---|---|
| Energy Efficiency | Programmable Thermostat,Ceiling Fans |
| Construction | Pre-Owned |
| Heating | Central |
| Cooling | Two Central |
| Half Baths | 1 |
| Bathrooms | 4 |
| HOA Fee | 178.95 |
| Subdivision | POTRANCO RUN |
| Builder | N/A |
| Class | Single Residential |
| Type | Single Family Detached |
| Style | Two Story,Traditional |
| Roof | Composition |
| HOA Mandatory | Mandatory |
| Miscellaneous | Company Relocation,Cluster Mail Box,School Bus |
| Status | Active |
| HOA Frequency | Quarterly |
| Attached Garage | Yes |
| HOA Name | TRIO HOA |
| Neighborhood Amenities | Controlled Access,Pool,Park/Playground,BBQ/Grill |
| Multiple HOA | No |
| Area | 0101 |
| Year Built | 2013 |
| High School | Harlan HS |
| School District | Northside |
| Accessibility | 2+ Access Exits,Doors-Swing-In,Low Pile Carpet,Level Lot,First Floor Bath,Full Bath/Bed on 1st Flr,Stall Shower |
| Proposed Terms | Conventional,FHA,VA,Cash |
| Elementary School | Ralph Langley |
| Middle School | Bernal |
| Legal Description | Cb 4373A (Ashton Park Ut-1),Block 3 Lot 23 Per Plat 9609/17 |
| Potential Short Sale | No |
| Taxes | 6587.58 |
Interior Features
| Kitchen Length | 12 |
|---|---|
| Kitchen Width | 12 |
| Total Bedrooms | 4 |
| Full Baths | 3 |
| Interior Features | Two Living Area,Separate Dining Room,Eat-In Kitchen,Two Eating Areas,Island Kitchen,Walk-In Pantry,Game Room,Utility Room Inside,Secondary Bedroom Down,1st Floor Lvl/No Steps,Open Floor Plan,Pull Dow |
| Stories | 2 |
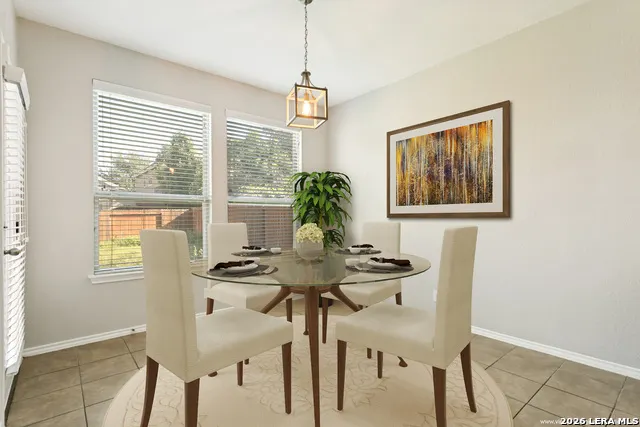
| Dining Room Length | 13 |
| Dining Room Width | 11 |
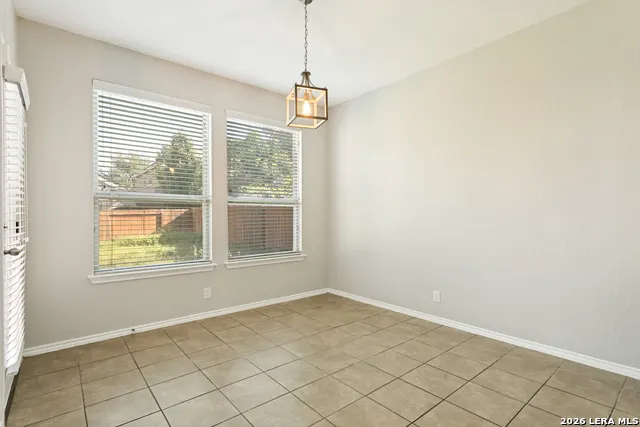
| Breakfast Room Length | 12 |
| Breakfast Room Width | 11 |
| Flooring | Carpeting,Ceramic Tile,Laminate |
| Living Room Width | 15 |
| Utility Room Length | 8 |
| Utility Room Width | 6 |
| Heating Fuel | Natural Gas |
| # of Fireplaces | 1 |
| Bedroom2 Width | 10 |
| Bedroom3 Length | 12 |
| Bedroom3 Width | 10 |
| Bedroom4 Length | 12 |
| Bedroom4 Width | 10 |
| Entry Room Length | 13 |
| Entry Room Width | 6 |
| Family Room Length | 18 |
| Living Room Length | 18 |
| WINDOW COVERINGS | All Remain |
Exterior Features
| Exterior | Brick,4 Sides Masonry,Stone/Rock,Siding |
|---|---|
| Foundation | Slab |
| Pool (Y/N) | No |
| Exterior Features | Patio Slab,Privacy Fence,Sprinkler System |
| Lot Dimensions | .15 acres |
| Pool | None |
| Lot Size | 0.152 |
| Water/Sewer | Water System,Sewer System,City |
| Lot Description | Level |
| Inclusions | Ceiling Fans,Chandelier,Washer Connection,Dryer Connection,Microwave Oven,Stove/Range,Gas Cooking,Disposal,Dishwasher,Ice Maker Connection,Gas Water Heater,Garage Door Opener |
| Lot Improvements | Street Paved,Curbs,Sidewalks,Streetlights,Fire Hydrant w/in 500',Asphalt |
| Garage Parking | Two Car Garage,Attached |
Amenities
- Foreclosure
- Views
- Short Sale
- New Construction
- Adult 55+
- Lease To Own
- No HOA Fees
- Furnished
- Primary On Main
- Air Conditioning
- Seller Finance
- Green
- Fixer Upper
- Horse
- Golf
- Fireplace
- Deck
- Garage
- Basement
- Pool
Property vs Single Family Average in 78245
Price
Taxes
Year Built
Visits
In The Neighborhood
San Antonio
$ 291,500
- Type
- Single Family
- Size
- 1,986 SqFt
- Rooms
- 3 Beds + 2 Baths
Rodriguez Real Estate Group 210-412-3592
Reduced
San Antonio
$ 299,000
- Type
- Single Family
- Size
- 2,120 SqFt
- Rooms
- 4 Beds + 3 Baths
Xsellence Realty 210-592-4285
Reduced
San Antonio
$ 425,000
- Type
- Single Family
- Size
- 2,670 SqFt
- Rooms
- 4 Beds + 3 Baths
Vylla Home 713-647-2349
San Antonio
$ 410,000
- Type
- Single Family
- Size
- 2,538 SqFt
- Rooms
- 4 Beds + 2.5 Baths
Realty Texas LLC 800-660-1022
 Information provided courtesy of LERA MLS. IDX information is provided exclusively for consumers' personal, non-commercial use and may not be used for any purpose other than to identify prospective properties consumers may be interested in purchasing. Information is believed to be accurate but not guaranteed. Provided courtesy of LERA MLS. Copyright 2026 LERA MLS, All Rights Reserved. Data last updated September 18, 2026 12:59 PM UTC
