
Price Reduction - Views - Eco Friendly
Address
25826 Marigold Oaks, Boerne, TX
Price
$ 474,900
Property Attributes
- MLS#1947949
- TypeSingle Family
- Listing Status Active
- CountyBEXAR
- CityBoerne
- Area1005
- NeighborhoodScenic Crest
- Zip78006
- StyleTwo Story
- Year Built2023
- Taxes$ 8867
- Price$ 474,900
- Bedrooms4
- Full Bathrooms3
- Half Bathrooms1
- Sqr Footage2886
- Lot Size0.134 Acres
Data Source:
LERA MLS
Property Description
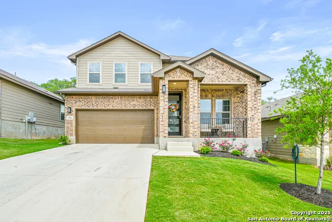
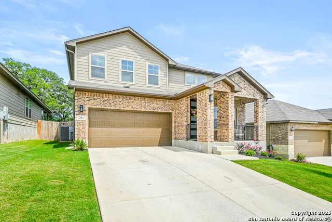
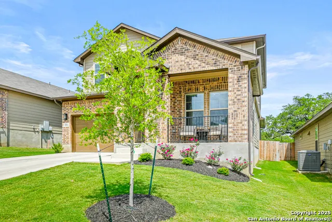
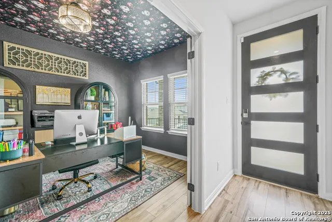
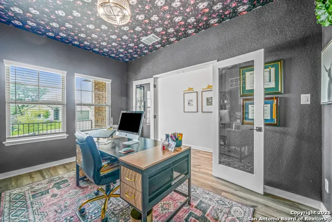
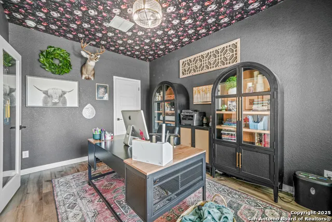
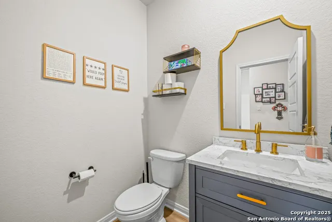
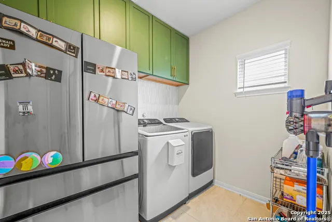
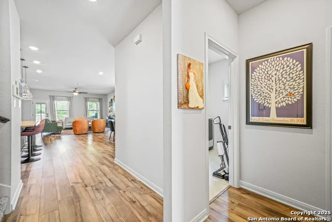
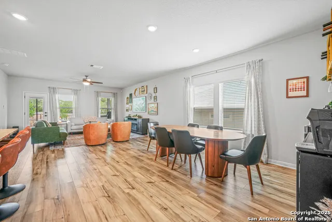
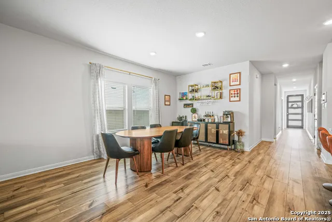
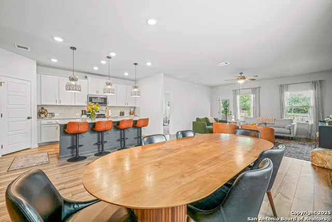
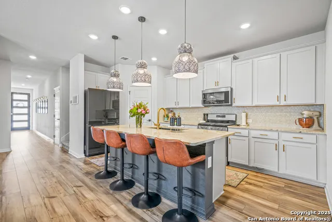
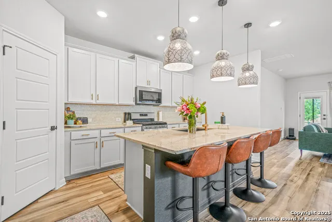
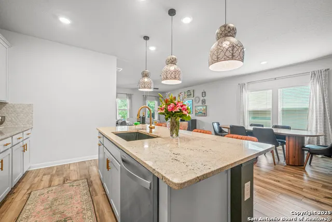
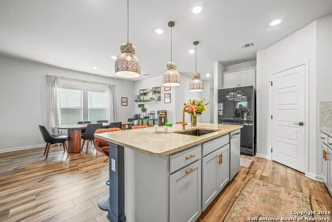
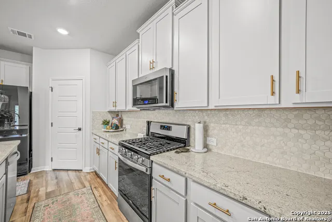
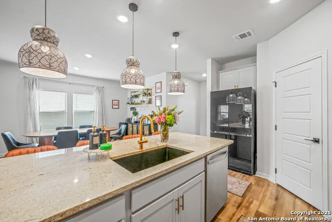
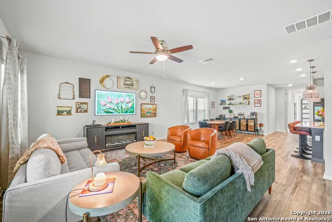
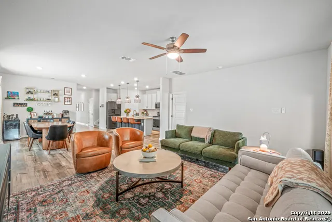
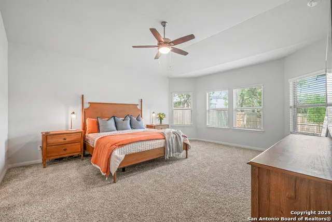
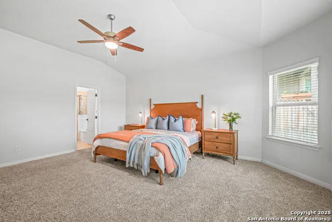
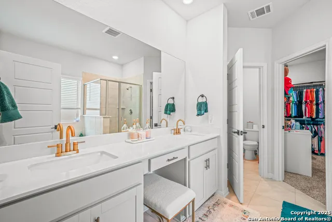
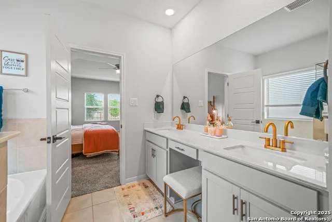
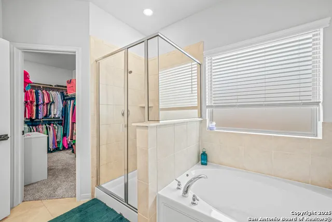
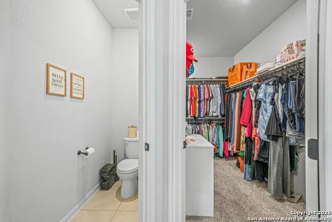
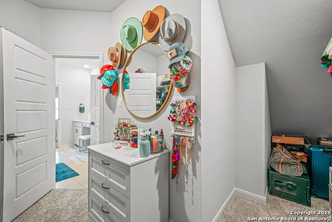
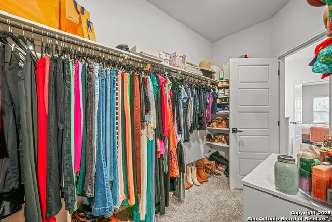
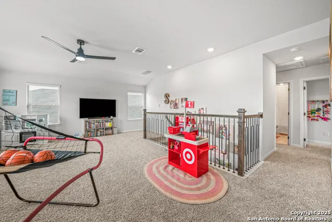
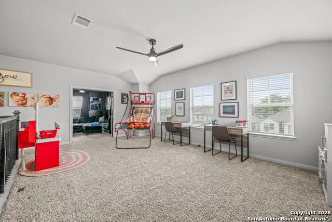
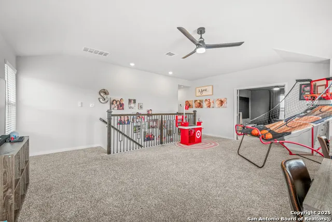
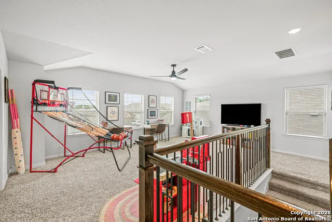
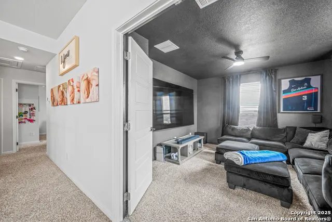
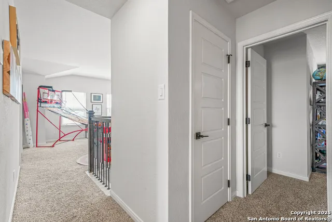
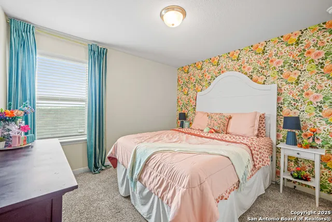
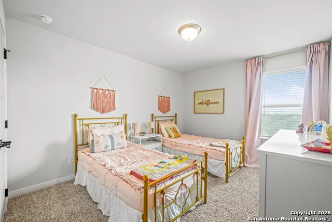
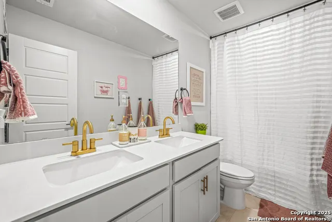
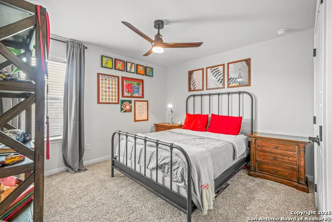
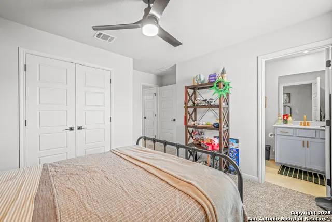
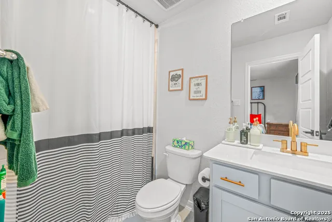
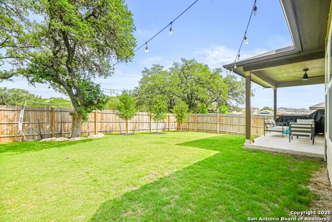
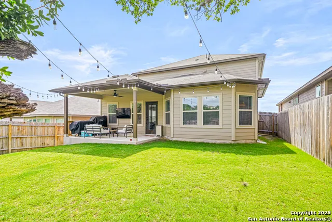
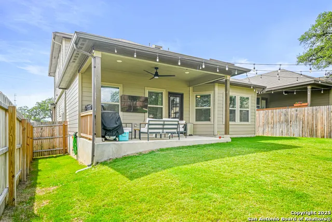
Welcome to a home that truly elevates everyday living. This exceptional 4-bedroom, 3.5-bath Meritage residence is only two years old and offers the perfect blend of modern design, thoughtful upgrades, and move-in-ready convenience. Unlike many newer construction homes, this property has been carefully enhanced well beyond builder-grade finishes, creating a refined living experience that feels custom throughout. Ideally located between San Antonio's premier shopping, dining, and entertainment destinations at La Cantera and The Rim, with easy access to Boerne and major commuter routes, this home is especially appealing for professionals seeking connectivity, families prioritizing top-rated schools, and buyers looking to enjoy a balanced suburban lifestyle within the highly acclaimed Northside ISD. Designed with flexibility in mind, the spacious floorplan features a dedicated home office for remote work, an upstairs media room perfect for movie nights and game days, and a versatile flex space that can easily serve as a playroom, study area, fitness room, or additional lounge. The private first-floor primary suite provides a peaceful retreat with a spa-inspired bath, oversized walk-in closet, garden tub, and separate shower, while three additional bedrooms and two full baths upstairs offer plenty of room for growing families and visiting guests. At the heart of the home, the open-concept kitchen flows seamlessly into the main living and dining areas, creating an ideal setting for entertaining and everyday connection. The upgraded laundry room adds practical functionality, while the backyard offers a rare sense of privacy, backing to a tranquil greenbelt with no immediate rear neighbors and beautiful natural views. Whether you're relocating to San Antonio, moving up for more space, or searching for a home that supports both work and leisure, this property delivers the lifestyle today's buyers are looking for. With the advantages of near-new construction, premium upgrades already completed, and a seller ready to consider serious offers, this is an opportunity to secure exceptional value in one of San Antonio's most sought-after locations.
| Elementary School | Middle School | High School |
|---|---|---|
| Sara B McAndrew Elementary School | Rawlinson Middle School | Clark High School |
| Price History | |
|---|---|
| 3/11/2026 | Listed $499,990 |
| 4/9/2026 | 1$498,990 |
| 5/17/2026 | 1$494,900 |
| 6/3/2026 | 1$489,990 |
| 6/24/2026 | 3$479,990 |
| 7/13/2026 | 1$479,900 |
| 8/22/2026 | 2$474,900 |
General Features
| Living Area | 2886 |
|---|---|
| Energy Efficiency | 13-15 SEER AX,Programmable Thermostat,Double Pane Windows,Energy Star Appliances,Foam Insulation,Ceiling Fans |
| Construction | Pre-Owned |
| Green Certification | Energy Star Certified |
| Heating | Central |
| Cooling | One Central |
| Half Baths | 1 |
| Bathrooms | 4 |
| HOA Fee | 100 |
| Subdivision | Scenic Crest |
| Builder | Meritage |
| Class | Single Residential |
| Type | Single Family Detached |
| Green Features | Drought Tolerant Plants,Rain/Freeze Sensors,EF Irrigation Control,Enhanced Air Filtration |
| Style | Two Story |
| Roof | Composition |
| HOA Mandatory | Mandatory |
| Miscellaneous | Builder 10-Year Warranty,No City Tax,Cluster Mail Box,School Bus |
| Status | Active |
| HOA Frequency | Quarterly |
| Attached Garage | No |
| HOA Name | ALAMO MANAGEMENT |
| Neighborhood Amenities | None |
| Home Faces | East |
| Multiple HOA | No |
| Area | 1005 |
| Year Built | 2023 |
| High School | Clark |
| School District | Northside |
| Proposed Terms | Conventional,FHA,VA,Cash |
| Elementary School | Sara B McAndrew |
| Middle School | Rawlinson |
| Legal Description | Cb 4689B (Scenic Crest Ut-2),Block 13 Lot 163 2023-New Per |
| Potential Short Sale | No |
| Taxes | 8867.42 |
Interior Features
| Kitchen Length | 18 |
|---|---|
| Kitchen Width | 14 |
| Total Bedrooms | 4 |
| Full Baths | 3 |
| Interior Features | Three Living Area,Separate Dining Room,Eat-In Kitchen,Island Kitchen,Study/Library,Game Room,Media Room,Utility Room Inside,High Ceilings,Open Floor Plan,Cable TV Available,High Speed Internet,Laundr |
| Stories | 2 |
| Dining Room Length | 14 |
| Dining Room Width | 16 |
| Flooring | Carpeting,Ceramic Tile,Vinyl |
| Living Room Width | 18 |
| Heating Fuel | Electric |
| Bedroom2 Width | 13 |
| Bedroom3 Length | 12 |
| Bedroom3 Width | 10 |
| Bedroom4 Length | 10 |
| Bedroom4 Width | 13 |
| Living Room Length | 20 |
| WINDOW COVERINGS | All Remain |
Exterior Features
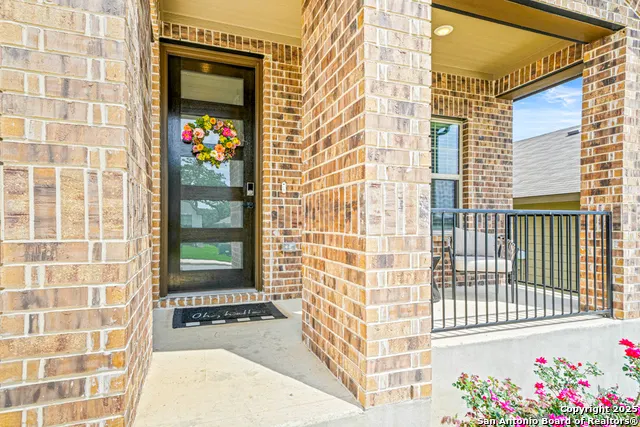
| Exterior | Brick,Stone/Rock,Siding |
|---|---|
| Foundation | Slab |
| Pool (Y/N) | No |
| Pool | None |
| Lot Size | 0.134 |
| Water/Sewer | City |
| Lot Description | On Greenbelt,Mature Trees (ext feat) |
| Inclusions | Ceiling Fans,Washer Connection,Dryer Connection,Self-Cleaning Oven,Microwave Oven,Gas Cooking,Disposal,Dishwasher,Water Softener (owned),Smoke Alarm,Pre-Wired for Security,Attic Fan,Electric Water He |
| Lot Improvements | Curbs,Sidewalks |
| Garage Parking | Two Car Garage |
Amenities
- Foreclosure
- Views
- Short Sale
- New Construction
- Adult 55+
- Lease To Own
- No HOA Fees
- Furnished
- Primary On Main
- Air Conditioning
- Seller Finance
- Green
- Fixer Upper
- Horse
- Golf
- Fireplace
- Deck
- Garage
- Basement
- Pool
Property vs Single Family Average in 78006
Price
Taxes
Year Built
Visits
In The Neighborhood
Just Listed
Boerne
$ 455,000
- Type
- Single Family
- Size
- 2,069 SqFt
- Rooms
- 4 Beds + 2.5 Baths
The Branch Real Estate 210-968-7653
Open House
Boerne
$ 465,000
- Type
- Single Family
- Size
- 2,248 SqFt
- Rooms
- 4 Beds + 3 Baths
Keller Williams City-View 210-696-9996
Views
Boerne
$ 487,500
- Type
- Single Family
- Size
- 2,933 SqFt
- Rooms
- 4 Beds + 3.5 Baths
United Realty Group of Texas, LLC 210-710-8434
Reduced
Boerne
$ 412,999
- Type
- Single Family
- Size
- 1,992 SqFt
- Rooms
- 4 Beds + 2 Baths
Redberry Realty 210-204-9663
Reduced
Boerne
$ 457,999
- Type
- Single Family
- Size
- 2,612 SqFt
- Rooms
- 4 Beds + 2.5 Baths
SERHANT. 281-768-8265
Eco Friendly
Boerne
$ 535,000
- Type
- Single Family
- Size
- 2,963 SqFt
- Rooms
- 4 Beds + 3.5 Baths
Vortex Realty 210-647-6557
 Information provided courtesy of LERA MLS. IDX information is provided exclusively for consumers' personal, non-commercial use and may not be used for any purpose other than to identify prospective properties consumers may be interested in purchasing. Information is believed to be accurate but not guaranteed. Provided courtesy of LERA MLS. Copyright 2026 LERA MLS, All Rights Reserved. Data last updated September 12, 2026 12:35 PM UTC
