
Price Reduction
Address
11438 Lima, San Antonio, TX
Price
$ 369,000
Property Attributes
- MLS#1945534
- TypeSingle Family
- Listing Status Active
- CountyBEXAR
- CitySan Antonio
- Area0600
- NeighborhoodLarkspur
- Zip78213
- StyleTwo Story,Colonial
- Year Built2000
- Taxes$ 7862
- Price$ 369,000
- Bedrooms3
- Full Bathrooms2
- Half Bathrooms1
- Sqr Footage2576
- Lot Size0.161 Acres
Data Source:
LERA MLS
Property Description
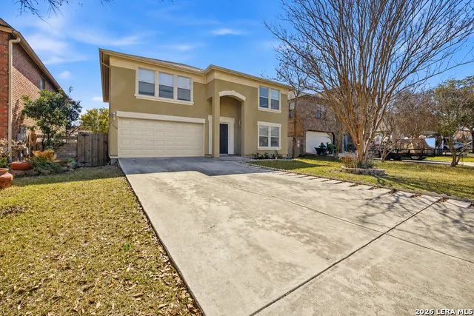
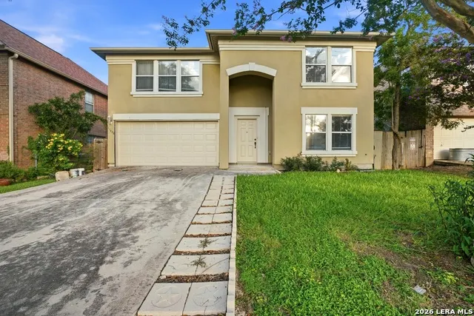
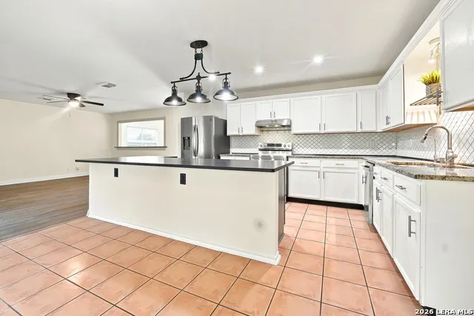
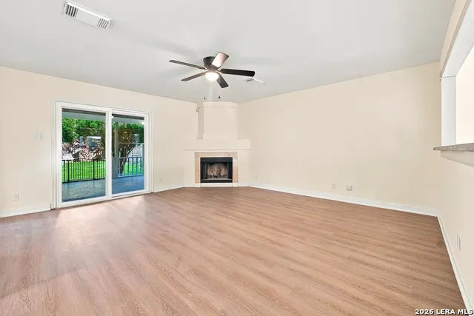
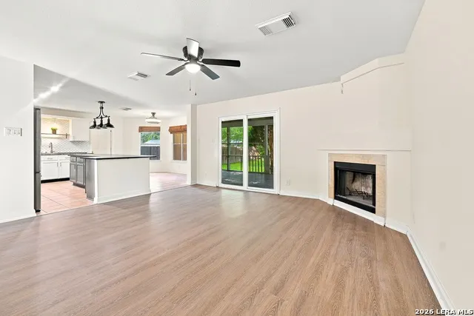
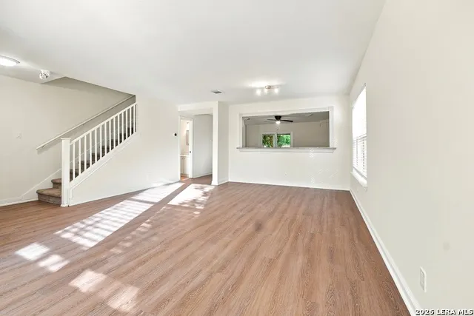
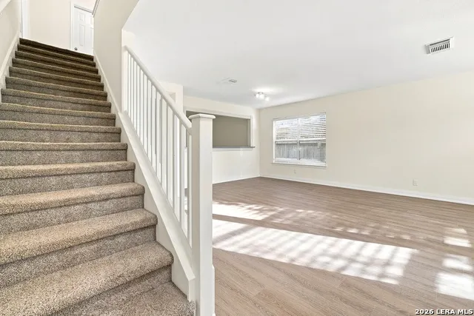
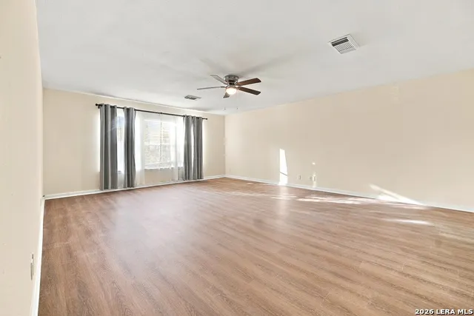
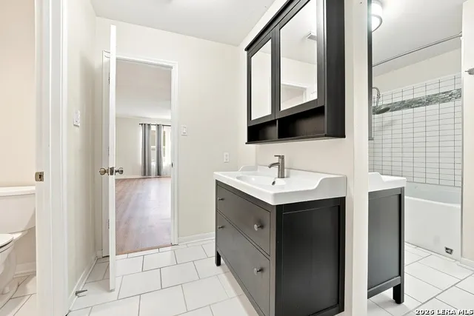
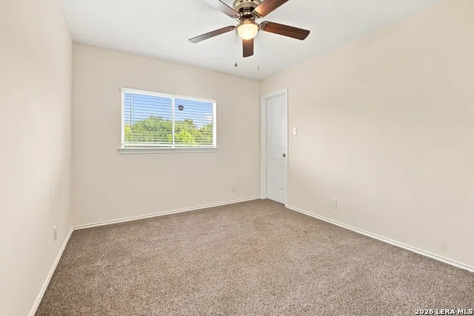
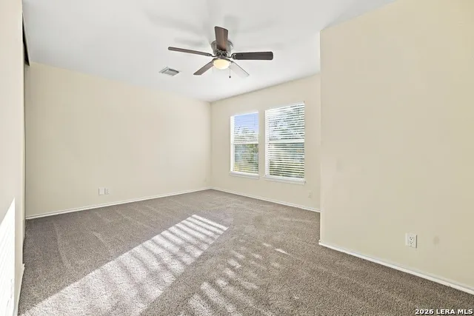
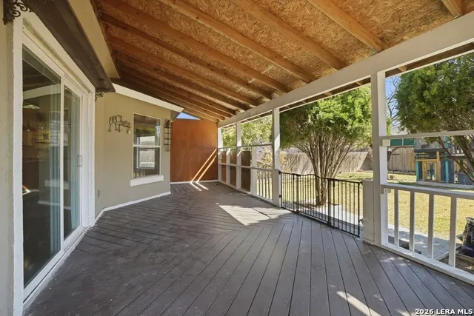
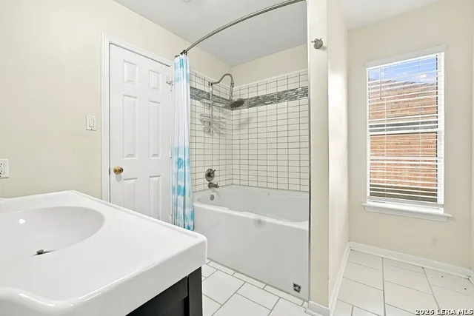
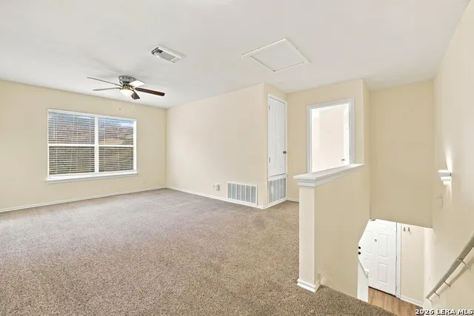
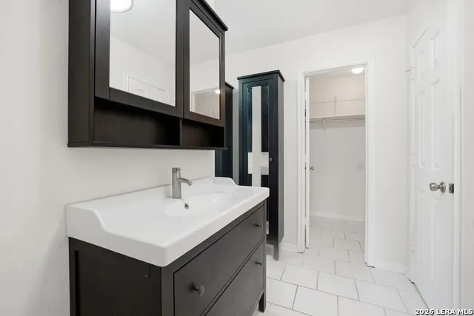
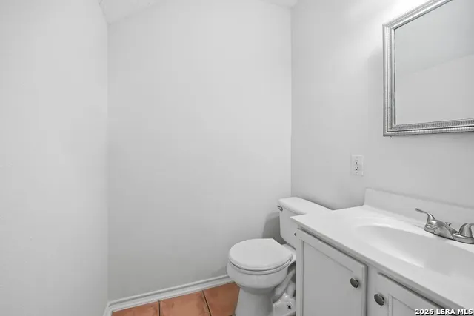
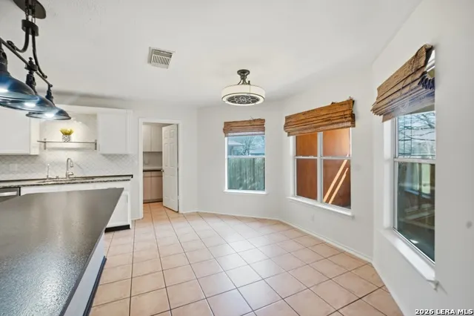
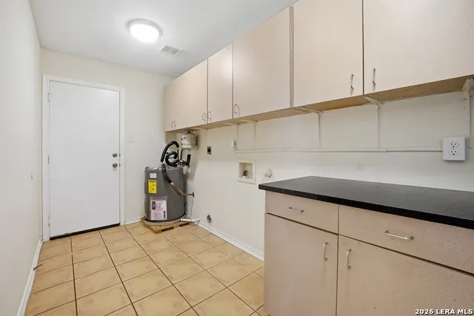
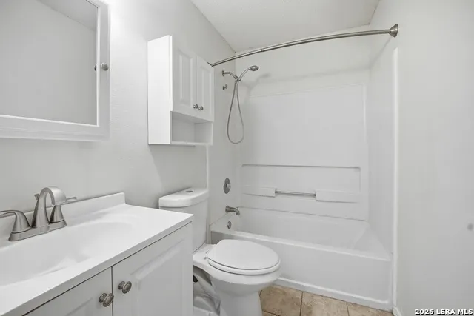
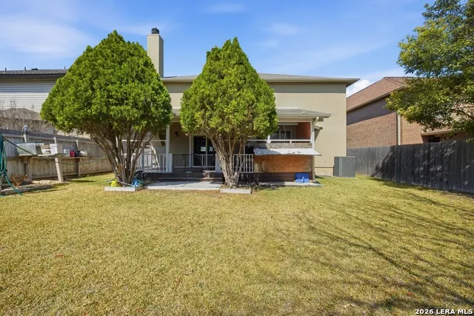
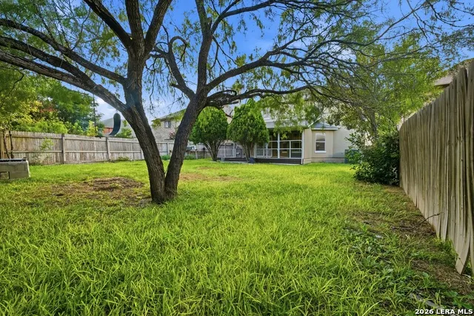
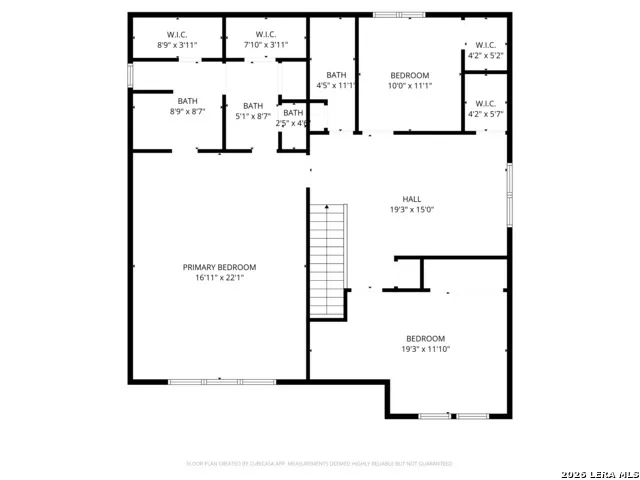
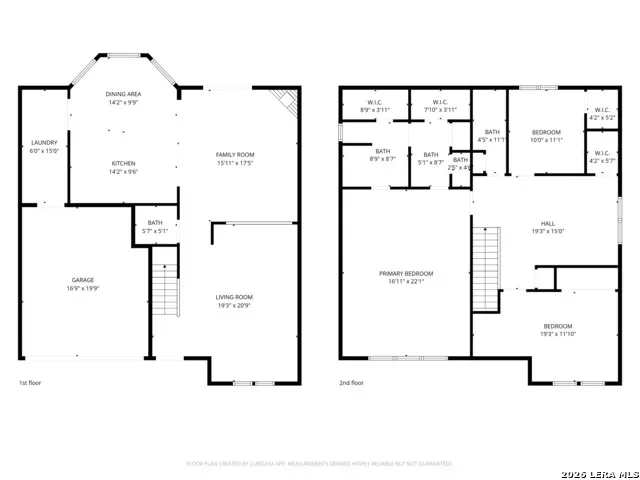
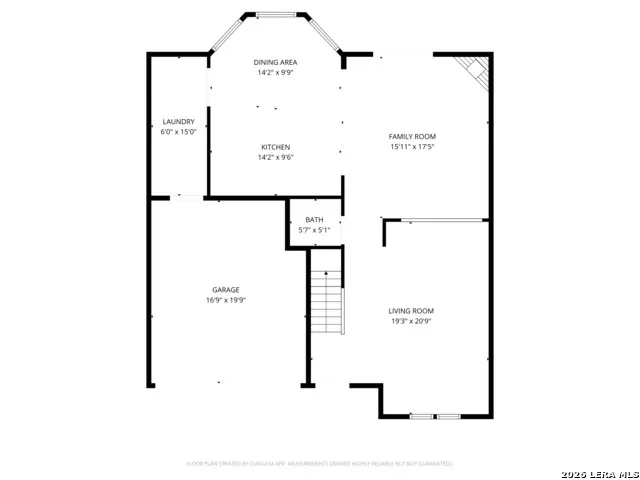
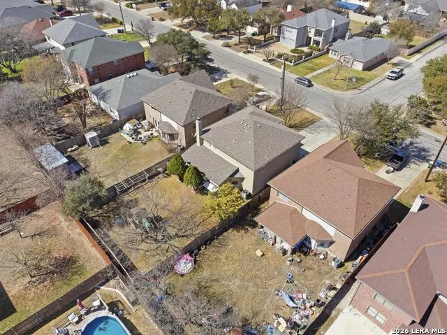
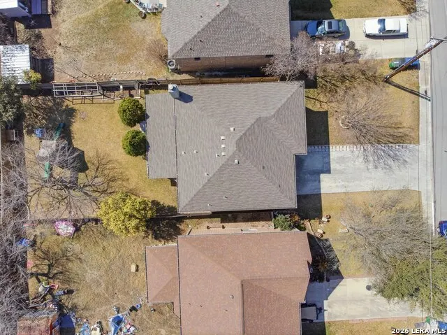
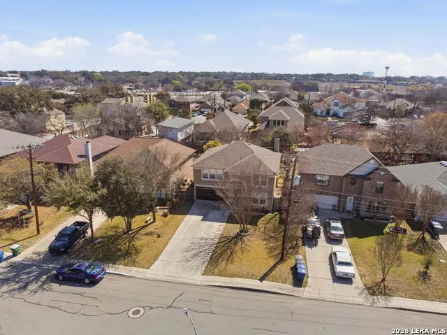
Recently refreshed and back on the market with $10K+ in updates to make this stunning 3-bedroom, 2.5-bath home completely move-in ready. Step inside the spacious 2,576 sq. ft. layout to find a completely refreshed interior featuring brand new, upgraded flooring throughout-including a beautifully enhanced primary suite. The outdated popcorn ceilings have been entirely removed and replaced with clean, modern texturing, perfectly complemented by a fresh, neutral paint palette and brand-new ceiling fans in every room. The heart of the home features a freshly painted kitchen island, an enormous pantry, and updated appliances. Upstairs, a generous secondary living area connects to well-sized secondary bedrooms, offering incredible flexibility for a game room, gym, or work-from-home space. The exterior boasts enhanced curb appeal with a newly painted front door and garage door. Out back, the large playground set has been removed, completely opening up the private backyard retreat. Combined with mature landscaping and a large covered patio, it's the perfect canvas for outdoor entertainment. Located in the highly sought-after NEISD school district with quick access to Hwy 281, Loop 410, shopping, and dining. Don't miss your chance to own this fully updated gem for $389,000!
| Elementary School | Middle School | High School |
|---|---|---|
| Larkspur Elementary School | Eisenhower Middle School | Churchill High School |
| Price History | |
|---|---|
| 3/3/2026 | Listed $389,000 |
| 9/10/2026 | 6$369,000 |
General Features
| Living Area | 2576 |
|---|---|
| Construction | Pre-Owned |
| Heating | Central |
| Cooling | One Central |
| Half Baths | 1 |
| Bathrooms | 3 |
| Subdivision | LARKSPUR |
| Builder | NA |
| Class | Single Residential |
| Type | Single Family Detached |
| Style | Two Story,Colonial |
| Roof | Heavy Composition |
| HOA Mandatory | None |
| Status | Price Change |
| Attached Garage | Yes |
| Neighborhood Amenities | None |
| Area | 0600 |
| Year Built | 2000 |
| High School | Churchill |
| School District | North East I.S.D. |
| Proposed Terms | Conventional,FHA,VA,Cash |
| Elementary School | Larkspur |
| Middle School | Eisenhower |
| Legal Description | Ncb 11751 Blk 35 Lot 29 Larkspur Estates |
| Taxes | 7862 |
Interior Features
| Kitchen Length | 15 |
|---|---|
| Kitchen Width | 11 |
| Total Bedrooms | 3 |
| Full Baths | 2 |
| Interior Features | Two Living Area,Liv/Din Combo,Separate Dining Room,Eat-In Kitchen,Island Kitchen,Breakfast Bar,Walk-In Pantry,Loft,Utility Room Inside,All Bedrooms Upstairs,High Speed Internet,Laundry Main Level,Lau |
| Stories | 2 |
| Dining Room Length | 12 |
| Dining Room Width | 16 |
| Flooring | Carpeting,Saltillo Tile,Laminate |
| Heating Fuel | Electric |
| # of Fireplaces | 1 |
| Bedroom2 Width | 12 |
| Bedroom3 Length | 11 |
| Bedroom3 Width | 10 |
| Family Room Length | 17 |
| WINDOW COVERINGS | Some Remain |
Exterior Features
| Exterior | Stucco |
|---|---|
| Foundation | Slab |
| Pool (Y/N) | No |
| Exterior Features | Covered Patio,Bar-B-Que Pit/Grill,Deck/Balcony,Privacy Fence,Partial Sprinkler System,Storm Windows,Double Pane Windows,Has Gutters,Mature Trees |
| Pool | None |
| Lot Size | 0.161 |
| Water/Sewer | Water System,Sewer System,City |
| Inclusions | Ceiling Fans,Chandelier,Washer Connection,Dryer Connection,Cook Top,Refrigerator,Disposal,Dishwasher,Pre-Wired for Security,Electric Water Heater,Garage Door Opener,Smooth Cooktop,City Garbage servic |
| Garage Parking | Two Car Garage,Attached |
Amenities
- Foreclosure
- Views
- Short Sale
- New Construction
- Adult 55+
- Lease To Own
- No HOA Fees
- Furnished
- Primary On Main
- Air Conditioning
- Seller Finance
- Green
- Fixer Upper
- Horse
- Golf
- Fireplace
- Deck
- Garage
- Basement
- Pool
Property vs Single Family Average in 78213
Price
Taxes
Year Built
Visits
In The Neighborhood
Fixer Upper
San Antonio
$ 205,000
- Type
- Single Family
- Size
- 1,733 SqFt
- Rooms
- 3 Beds + 2 Baths
Strategic Property Management 210-672-4000
Views
San Antonio
$ 239,900
- Type
- Single Family
- Size
- 1,417 SqFt
- Rooms
- 3 Beds + 2 Baths
Listing Results, LLC 817-283-5134
Reduced
San Antonio
$ 199,900
- Type
- Single Family
- Size
- 1,951 SqFt
- Rooms
- 3 Beds + 2 Baths
All City Real Estate Ltd. Co 866-277-6005
Reduced
Leander
$ 349,000
- Type
- Single Family
- Size
- 2,390 SqFt
- Rooms
- 4 Beds + 2.5 Baths
JLA Realty 713-489-8130
San Antonio
$ 250,000
- Type
- Single Family
- Size
- 1,556 SqFt
- Rooms
- 3 Beds + 2 Baths
RE/MAX Unity 830-438-4284
San Antonio
$ 350,000
- Type
- Single Family
- Size
- 2,559 SqFt
- Rooms
- 4 Beds + 2.5 Baths
Texas Premier Realty 210-844-8683
San Antonio
$ 232,000
- Type
- Single Family
- Size
- 1,463 SqFt
- Rooms
- 3 Beds + 2 Baths
Coldwell Banker D'Ann Harper, REALTOR 210-483-6400
Eco Friendly
San Antonio
$ 375,000
- Type
- Single Family
- Size
- 1,714 SqFt
- Rooms
- 5 Beds + 3 Baths
Mission Real Estate Group 210-690-0050
Reduced
San Antonio
$ 219,900
- Type
- Single Family
- Size
- 1,525 SqFt
- Rooms
- 3 Beds + 2 Baths
Keller Williams Heritage Marin Realty & Property M 210-219-0509
Reduced
San Antonio
$ 374,000
- Type
- Single Family
- Size
- 2,117 SqFt
- Rooms
- 3 Beds + 2.5 Baths
John Blig Real Estate Broker 210-275-9994
Reduced
San Antonio
$ 190,000
- Type
- Single Family
- Size
- 1,213 SqFt
- Rooms
- 2 Beds + 2 Baths
Hecht Real Estate Group 210-596-1124
 Information provided courtesy of LERA MLS. IDX information is provided exclusively for consumers' personal, non-commercial use and may not be used for any purpose other than to identify prospective properties consumers may be interested in purchasing. Information is believed to be accurate but not guaranteed. Provided courtesy of LERA MLS. Copyright 2026 LERA MLS, All Rights Reserved. Data last updated September 15, 2026 12:24 PM UTC
