
Waterfront
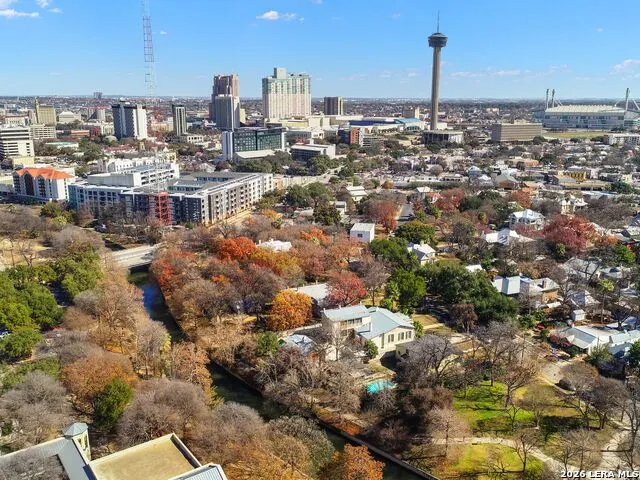


Address
231 Washington, San Antonio, TX
Price
$ 2,995,000
Property Attributes
- MLS#1941000
- TypeSingle Family
- Listing Status Active
- CountyBEXAR
- CitySan Antonio
- Area1100
- NeighborhoodKing William
- Zip78204
- StyleTwo Story,Historic/Older
- Year Built1895
- Taxes$ 40267
- Price$ 2,995,000
- Bedrooms5
- Full Bathrooms4
- Half Bathrooms1
- Sqr Footage5132
- Lot Size0.48 Acres
Data Source:
LERA MLS
Property Description
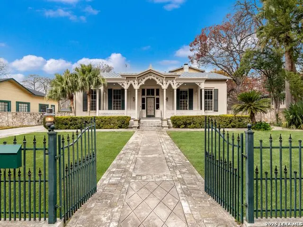
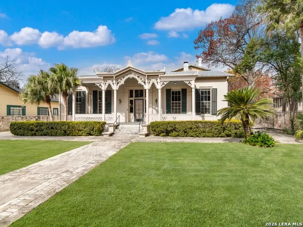
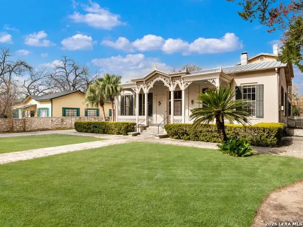
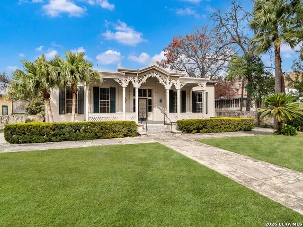
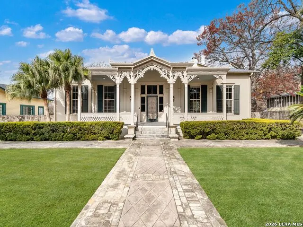
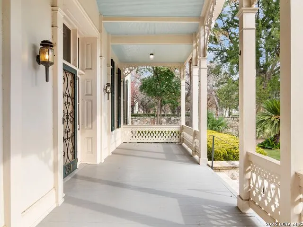
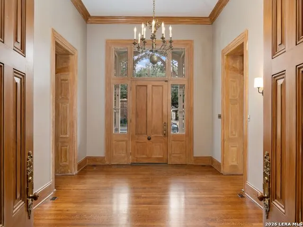
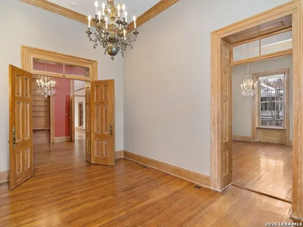
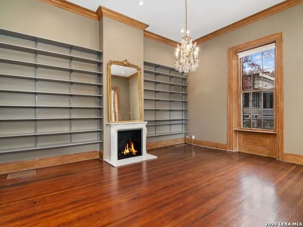
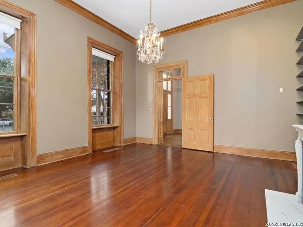
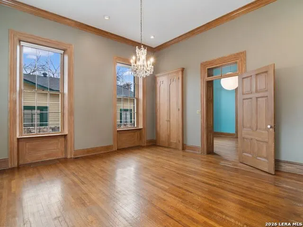
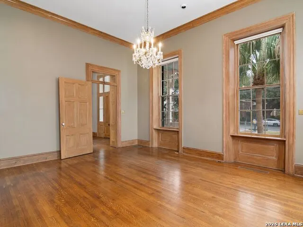
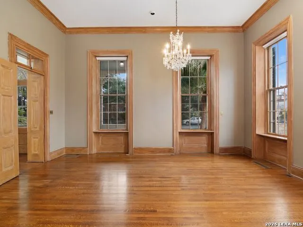
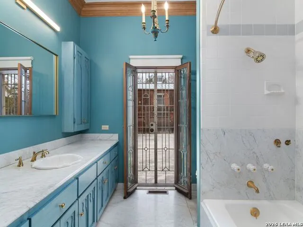
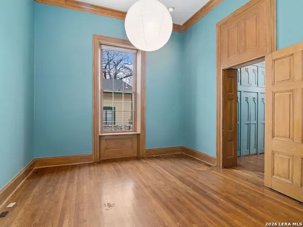
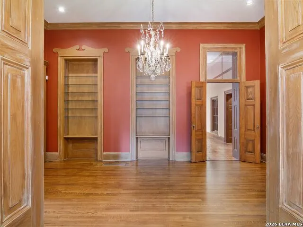
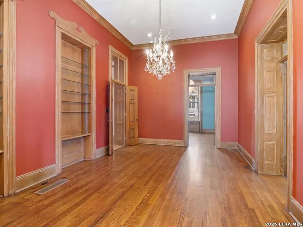
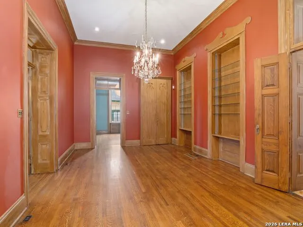
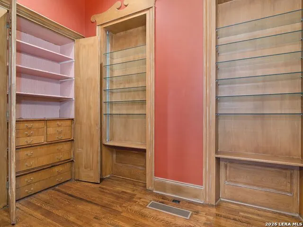
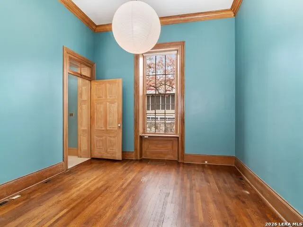
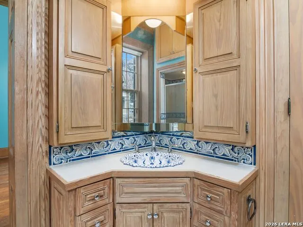
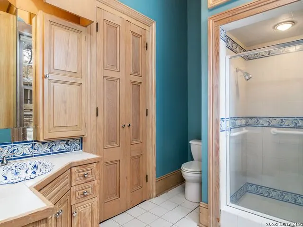
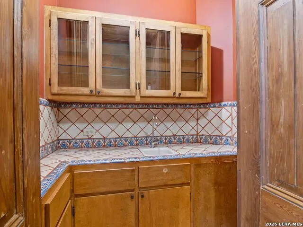
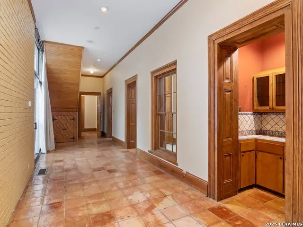
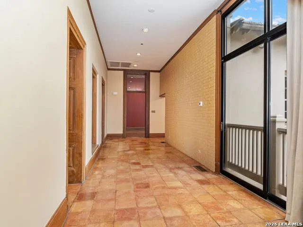
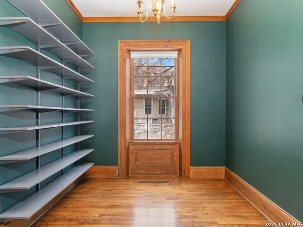
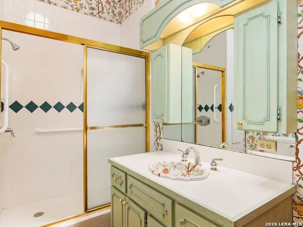
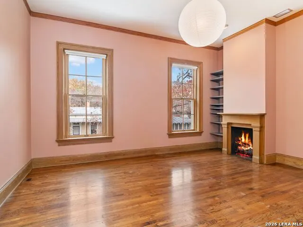
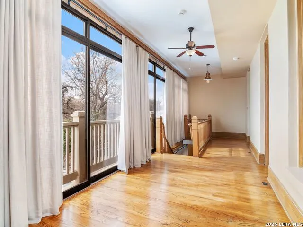
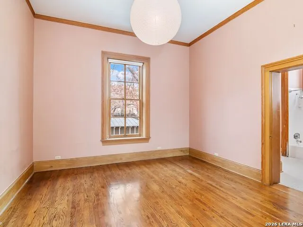
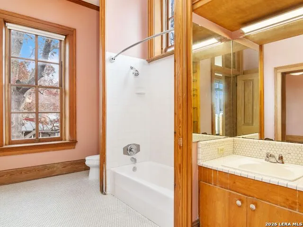
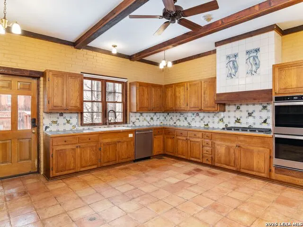
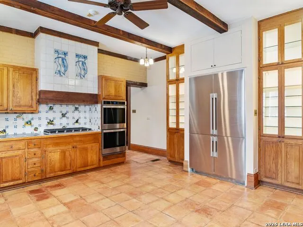
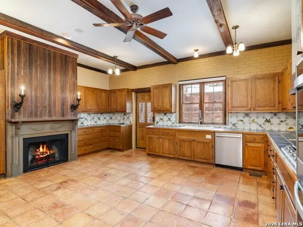
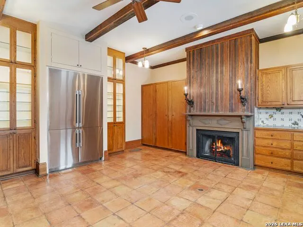
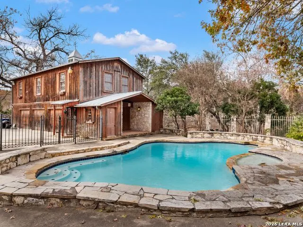
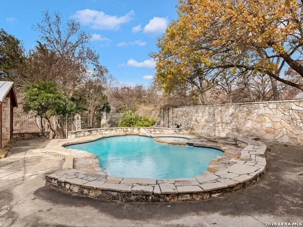
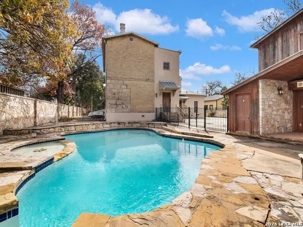
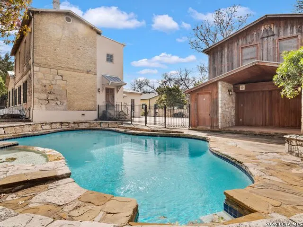
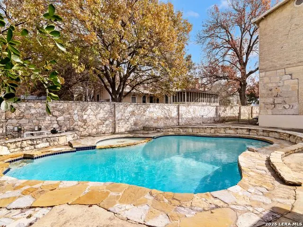
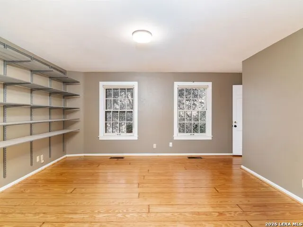
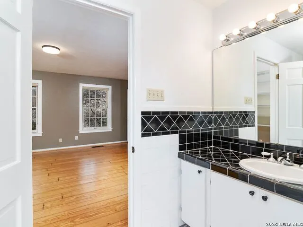
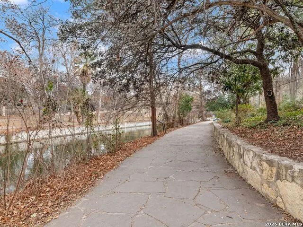
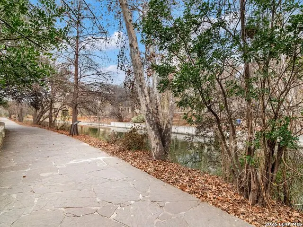
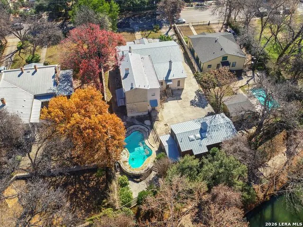
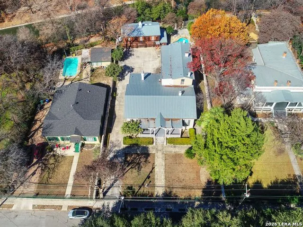
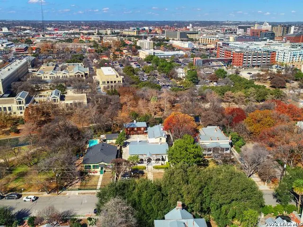
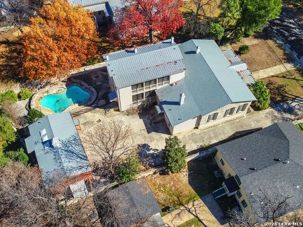
An extraordinary opportunity to own a distinguished residence on one of the most coveted streets in San Antonio. Situated in the prestigious King William Historic District, this remarkable property offers an unparalleled lifestyle where architectural heritage meets refined living. Set among stately, tree-lined streets, the home showcases grand proportions, soaring ceilings, intricate millwork, and exquisite original details that reflect its timeless character. Expansive windows flood the interiors with natural light, accentuating the home's elegant craftsmanship and thoughtfully designed spaces. The gourmet eat-in kitchen serves as both a culinary showpiece and gathering space, appointed with double ovens, a fireplace, and a wet bar, ideal for elevated entertaining. Two luxurious en-suite bedrooms on the main level provide comfort and privacy, while multiple formal and informal living areas offer seamless flow for hosting on any scale. Beyond the interiors, the gated grounds create a private sanctuary. A resort-style pool and sophisticated lounge area overlook the river, delivering a serene backdrop rarely found in an urban setting. Enjoy effortless access to the San Antonio River's scenic trails, Southtown's acclaimed dining and cultural destinations, Downtown, premier shopping, and major expressways. This is a rare offering that embodies historic grandeur, modern sophistication, and an exceptional standard of living.
| Elementary School | Middle School | High School |
|---|---|---|
| Bonham Elementary School | Call District Middle School | Brackenridge High School |
| Price History | |
|---|---|
| 2/12/2026 | Listed $3,200,000 |
| 7/30/2026 | 7$2,995,000 |
General Features
| Living Area | 5132 |
|---|---|
| Construction | Pre-Owned |
| Heating | Central |
| Cooling | One Central |
| Half Baths | 1 |
| Bathrooms | 5 |
| Subdivision | KING WILLIAM |
| Builder | N/A |
| Class | Single Residential |
| Type | Single Family Detached |
| Style | Two Story,Historic/Older |
| Roof | Metal,Other |
| HOA Mandatory | None |
| Status | Active |
| Attached Garage | No |
| Neighborhood Amenities | Other - See Remarks |
| Area | 1100 |
| Year Built | 1895 |
| High School | Brackenridge |
| School District | San Antonio I.S.D. |
| Proposed Terms | Conventional,Cash |
| Elementary School | Bonham |
| Middle School | Call District |
| Legal Description | NCB 896 BLK 1 LOT A3 EXC NW 5.04 FT |
| Taxes | 40267.85 |
Interior Features
| Kitchen Length | 15 |
|---|---|
| Kitchen Width | 15 |
| Total Bedrooms | 5 |
| Full Baths | 4 |
| Interior Features | Two Living Area,Separate Dining Room,Eat-In Kitchen,Utility Room Inside,Secondary Bedroom Down,High Ceilings,Laundry Main Level,Laundry Room |
| Stories | 2 |
| Dining Room Length | 22 |
| Dining Room Width | 13 |
| Flooring | Saltillo Tile,Ceramic Tile,Wood |
| Living Room Width | 20 |
| Utility Room Length | 9 |
| Utility Room Width | 10 |
| Heating Fuel | Natural Gas |
| # of Fireplaces | 2 |
| Bedroom2 Width | 13 |
| Bedroom3 Length | 13 |
| Bedroom3 Width | 9 |
| Bedroom4 Length | 13 |
| Bedroom4 Width | 10 |
| Bedroom5 Length | 12 |
| Bedroom5 Width | 10 |
| Entry Room Length | 9 |
| Entry Room Width | 10 |
| Family Room Length | 18 |
| Living Room Length | 18 |
| WINDOW COVERINGS | Some Remain |
Exterior Features
| Exterior | Brick,Stone/Rock,Siding |
|---|---|
| Pool (Y/N) | Yes |
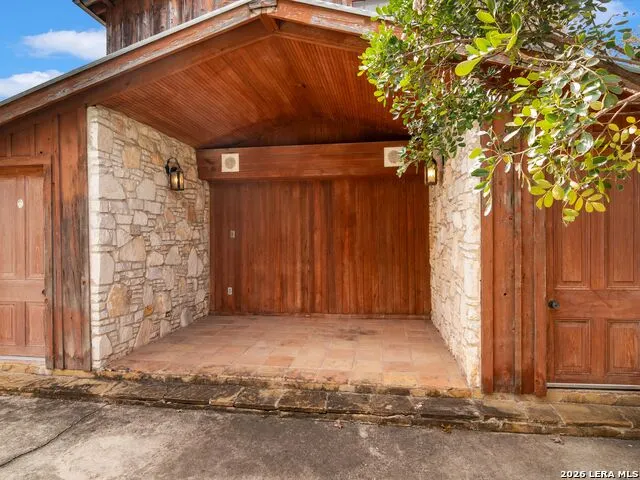
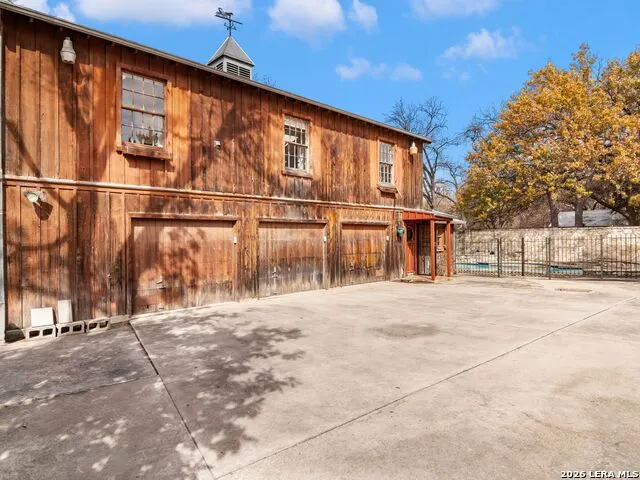
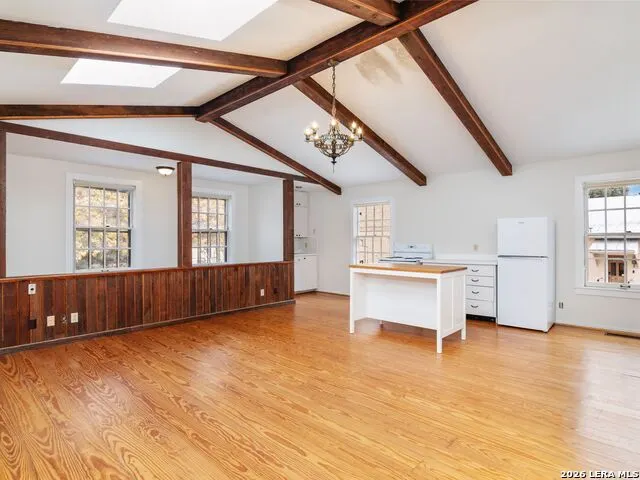
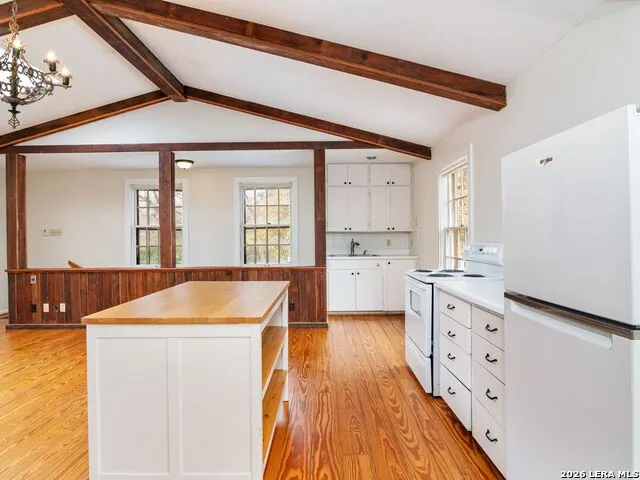
| Exterior Features | Covered Patio,Privacy Fence,Mature Trees,Additional Dwelling,Garage Apartment |
| Pool | In Ground Pool,Fenced Pool |
| Lot Size | 0.48 |
| Water/Sewer | Water System,Sewer System |
| Lot Description | Riverfront,1/2-1 Acre,Level |
| Inclusions | Ceiling Fans,Washer Connection,Dryer Connection,Cook Top,Built-In Oven,Refrigerator,Dishwasher,Vent Fan |
| Garage Parking | None/Not Applicable |
Amenities
- Foreclosure
- Views
- Short Sale
- New Construction
- Adult 55+
- Lease To Own
- No HOA Fees
- Furnished
- Primary On Main
- Air Conditioning
- Seller Finance
- Green
- Fixer Upper
- Horse
- Golf
- Fireplace
- Deck
- Garage
- Basement
- Pool
Property vs Single Family Average in 78204
Price
Taxes
Year Built
Visits
In The Neighborhood
San Antonio
$ 799,000
- Type
- Single Family
- Size
- 2,346 SqFt
- Rooms
- 5 Beds + 3.5 Baths
Real Broker, LLC 855-450-0442
Reduced
San Antonio
$ 374,900
- Type
- Single Family
- Size
- 1,057 SqFt
- Rooms
- 2 Beds + 1 Baths
Real Broker, LLC 855-450-0442
San Antonio
$ 2,200,000
- Type
- Single Family
- Size
- 3,837 SqFt
- Rooms
- 3 Beds + 2 Baths
Phyllis Browning Company 210-408-2500
Open House
San Antonio
$ 699,000
- Type
- Single Family
- Size
- 1,914 SqFt
- Rooms
- 2 Beds + 3.5 Baths
Keller Williams City-View 210-696-9996
Reduced
San Antonio
$ 899,000
- Type
- Single Family
- Size
- 2,734 SqFt
- Rooms
- 3 Beds + 2.5 Baths
Phyllis Browning Company 210-408-2500
Views
San Antonio
$ 1,150,000
- Type
- Single Family
- Size
- 2,473 SqFt
- Rooms
- 5 Beds + 2 Baths
King William Realty 210-225-0009
Reduced
San Antonio
$ 895,000
- Type
- Single Family
- Size
- 2,112 SqFt
- Rooms
- 3 Beds + 3 Baths
Texas Landmen 830-755-5420
Reduced
San Antonio
$ 650,000
- Type
- Single Family
- Size
- 2,719 SqFt
- Rooms
- 4 Beds + 3.5 Baths
Realty One Group Emerald 210-729-5770
Reduced
San Antonio
$ 969,999
- Type
- Single Family
- Size
- 2,638 SqFt
- Rooms
- 5 Beds + 4 Baths
Keller Williams City-View 210-696-9996
 Information provided courtesy of LERA MLS. IDX information is provided exclusively for consumers' personal, non-commercial use and may not be used for any purpose other than to identify prospective properties consumers may be interested in purchasing. Information is believed to be accurate but not guaranteed. Provided courtesy of LERA MLS. Copyright 2026 LERA MLS, All Rights Reserved. Data last updated September 16, 2026 11:56 AM UTC
