
New Construction - Eco Friendly
Address
5116 Park Cape, Schertz, TX
Price
$ 350,000
Property Attributes
- MLS#1938304
- TypeSingle Family
- Listing Status Active
- CountyGUADALUPE
- CitySchertz
- Area2705
- NeighborhoodThe Parklands
- Zip78124
- StyleTwo Story
- Year Built2026
- Taxes$ 1
- Price$ 350,000
- Bedrooms3
- Full Bathrooms2
- Half Bathrooms1
- Sqr Footage1808
- Lot Size0.14 Acres
Data Source:
LERA MLS
Property Description
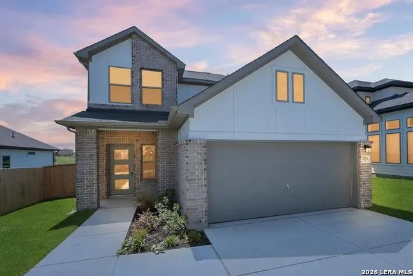
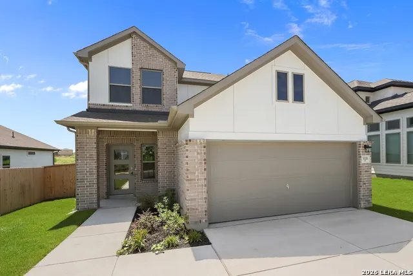
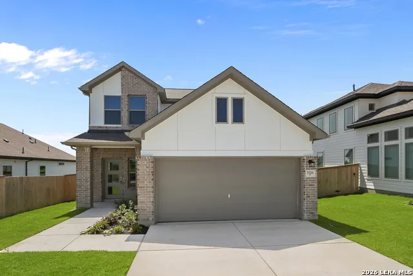
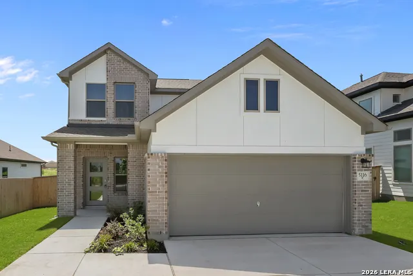
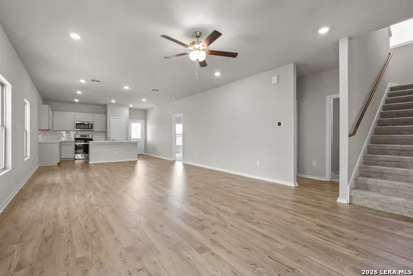
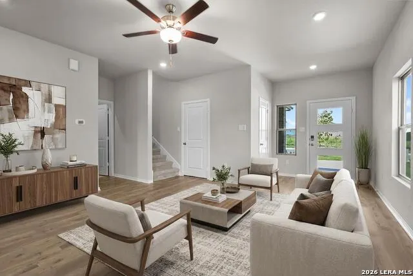
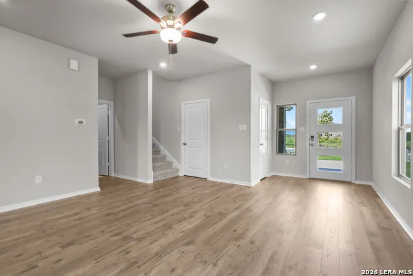
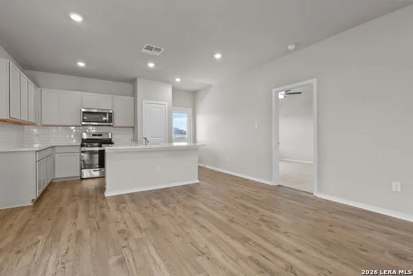
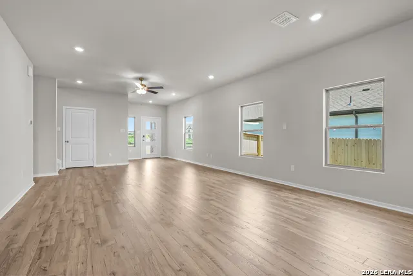
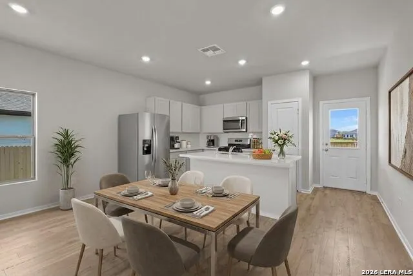
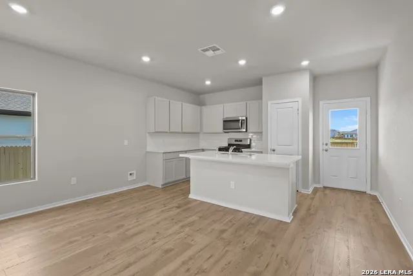
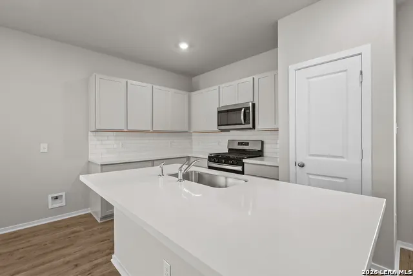
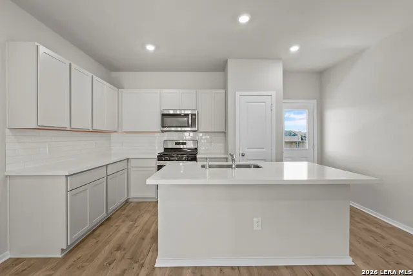
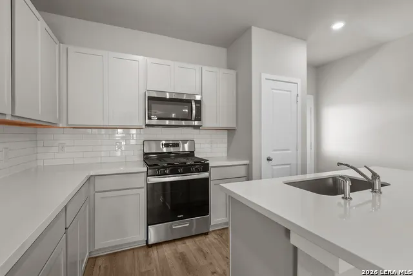
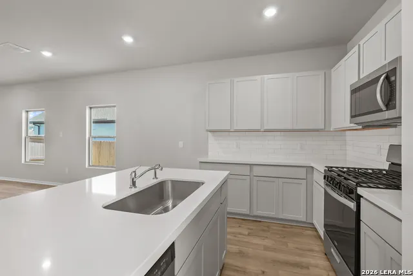
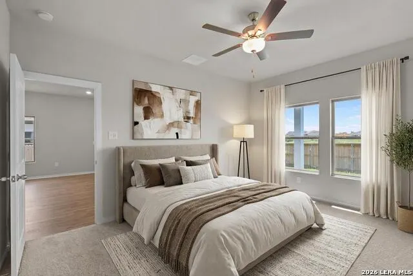
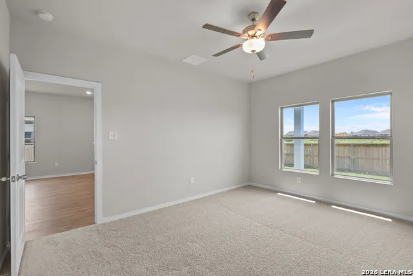
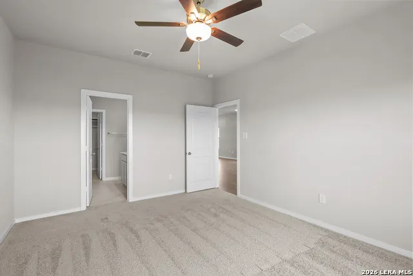
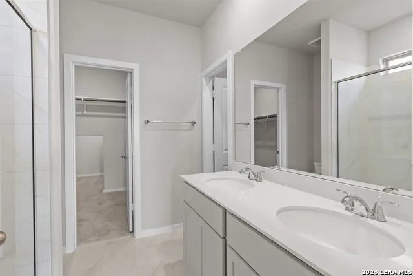
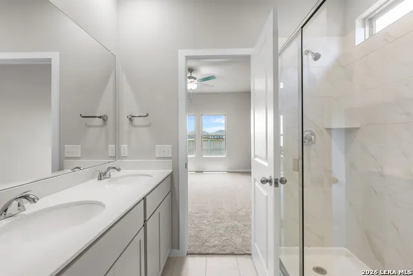
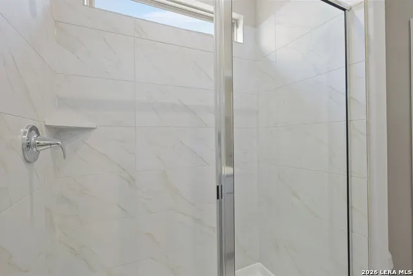
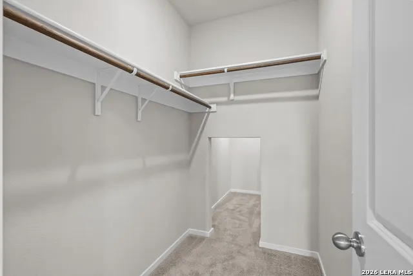
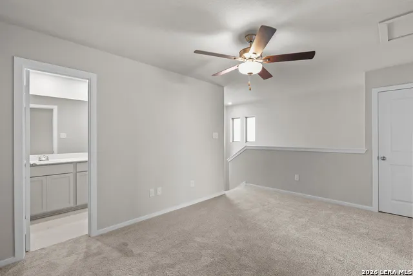
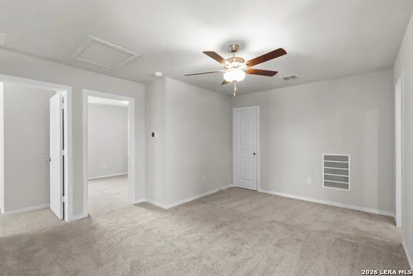
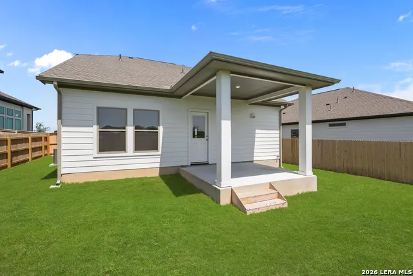
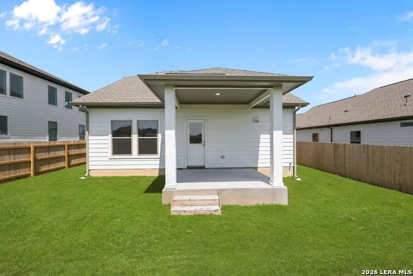
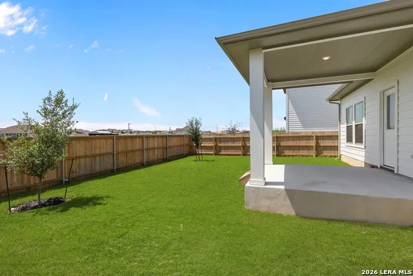
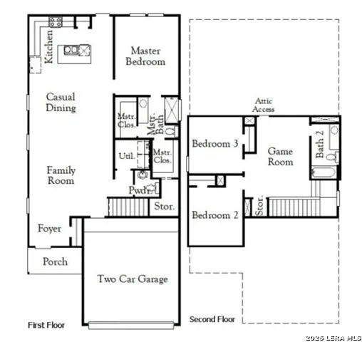
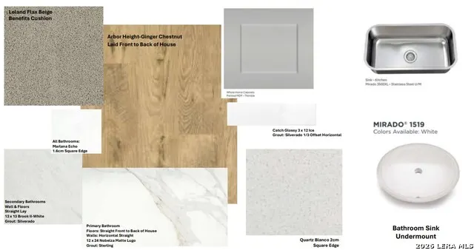
Welcome to the King floor plan-a stylish two-story home thoughtfully designed for modern living. This bright, open layout features 3 bedrooms, 2.5 bathrooms, a 2-car garage, and a versatile loft, making it ideal for everyday comfort and entertaining. Inside, the open-concept design seamlessly connects the living area, casual dining space, and kitchen. The kitchen truly shines with a large island, gray cabinetry, quartz countertops, a stylish tile backsplash, stainless steel appliances, and soaring 9-foot ceilings that enhance the sense of space. Step outside to the covered patio, perfect for relaxing or unwinding at the end of the day. The expansive primary suite offers two walk-in closets and a well-appointed bathroom, creating a peaceful private retreat. Don't miss the opportunity to see this beautiful home-schedule your tour today!
| Elementary School | Middle School | High School |
|---|---|---|
| Comal Elementary School | Danville Middle School | Davenport High School |
| Price History | |
|---|---|
| 2/2/2026 | Listed $369,740 |
| 4/6/2026 | 2$364,990 |
| 4/30/2026 | 2$359,990 |
| 5/22/2026 | 3$349,990 |
General Features
| Living Area | 1808 |
|---|---|
| Energy Efficiency | 16+ SEER AC,Programmable Thermostat,12 + Attic Insulation,Double Pane Windows,Energy Star Appliances,Radiant Barrier |
| Construction | New |
| Green Certification | HERS 0-85 |
| Heating | Central |
| Cooling | One Central |
| Half Baths | 1 |
| Bathrooms | 3 |
| HOA Fee | 585 |
| Subdivision | THE PARKLANDS |
| Builder | Coventry Homes |
| Class | Single Residential |
| Type | Single Family Detached |
| Green Features | Drought Tolerant Plants,Low Flow Commode,Low Flow Fixture,Enhanced Air Filtration |
| Style | Two Story |
| Roof | Composition |
| HOA Mandatory | Mandatory |
| Miscellaneous | Builder 10-Year Warranty,Under Construction,Cluster Mail Box,School Bus |
| Status | Active |
| HOA Frequency | Annually |
| Attached Garage | No |
| HOA Name | REAL MANAGE SAN ANTONIO |
| Neighborhood Amenities | Tennis,Park/Playground,Sports Court,Basketball Court |
| Home Faces | North,West |
| Multiple HOA | No |
| Area | 2705 |
| Year Built | 2026 |
| High School | Davenport |
| School District | Comal |
| Accessibility | First Floor Bath,Full Bath/Bed on 1st Flr,First Floor Bedroom |
| Proposed Terms | Conventional,FHA,VA,Cash |
| Elementary School | Comal |
| Middle School | Danville Middle School |
| Legal Description | Lot 5 Block 19 Parklands Unit 3B |
| Potential Short Sale | No |
| Taxes | 1.89 |
Interior Features
| Kitchen Length | 16 |
|---|---|
| Kitchen Width | 10 |
| Total Bedrooms | 3 |
| Full Baths | 2 |
| Interior Features | Two Living Area,Liv/Din Combo,Eat-In Kitchen,Island Kitchen,Game Room,Utility Room Inside,High Ceilings,Open Floor Plan,Cable TV Available,High Speed Internet,Laundry Main Level,Laundry Lower Level,W |
| Stories | 2 |
| Dining Room Length | 16 |
| Dining Room Width | 11 |
| Flooring | Carpeting,Ceramic Tile,Laminate |
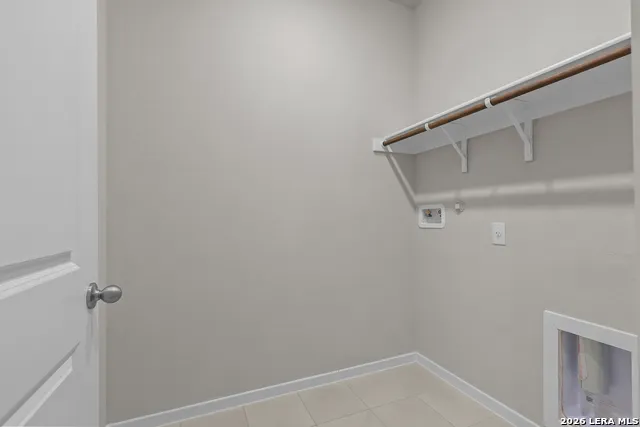
| Utility Room Length | 6 |
| Utility Room Width | 5 |
| Heating Fuel | Natural Gas |
| Bedroom2 Width | 11 |
| Bedroom3 Length | 11 |
| Bedroom3 Width | 10 |
| Family Room Length | 16 |
| WINDOW COVERINGS | None Remain |
Exterior Features
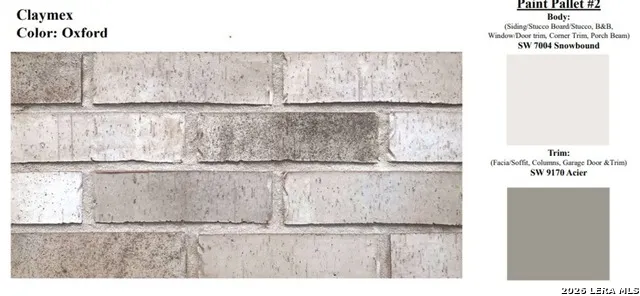
| Exterior | Brick,Siding |
|---|---|
| Foundation | Slab |
| Pool (Y/N) | No |
| Exterior Features | Covered Patio,Privacy Fence,Sprinkler System |
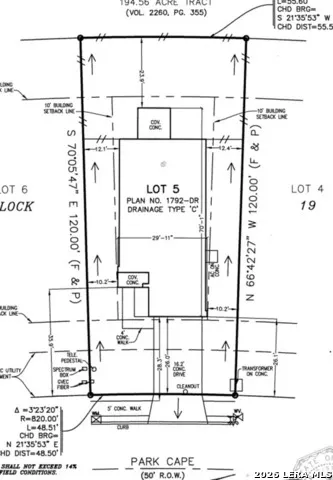
| Lot Dimensions | 50x120 |
| Pool | None |
| Lot Size | 0.14 |
| Water/Sewer | Water System,City |
| Inclusions | Ceiling Fans,Washer Connection,Dryer Connection,Self-Cleaning Oven,Microwave Oven,Stove/Range,Gas Cooking,Disposal,Dishwasher,Ice Maker Connection,Vent Fan,Smoke Alarm,Gas Water Heater,In Wall Pest C |
| Lot Improvements | Street Paved,Curbs,Sidewalks,Streetlights,Asphalt,City Street |
| Garage Parking | Two Car Garage |
Amenities
- Foreclosure
- Views
- Short Sale
- New Construction
- Adult 55+
- Lease To Own
- No HOA Fees
- Furnished
- Primary On Main
- Air Conditioning
- Seller Finance
- Green
- Fixer Upper
- Horse
- Golf
- Fireplace
- Deck
- Garage
- Basement
- Pool
Property vs Single Family Average in 78124
Price
Year Built
Visits
In The Neighborhood
Just Listed
Schertz
$ 451,396
- Type
- Single Family
- Size
- 2,074 SqFt
- Rooms
- 3 Beds + 2.5 Baths
eXp Realty 888-519-7431
Just Listed
Schertz
$ 503,370
- Type
- Single Family
- Size
- 2,585 SqFt
- Rooms
- 4 Beds + 2.5 Baths
eXp Realty 888-519-7431
Eco Friendly
Schertz
$ 522,877
- Type
- Single Family
- Size
- 2,901 SqFt
- Rooms
- 4 Beds + 3 Baths
eXp Realty 888-519-7431
Eco Friendly
Schertz
$ 525,942
- Type
- Single Family
- Size
- 2,950 SqFt
- Rooms
- 4 Beds + 3 Baths
eXp Realty 888-519-7431
Eco Friendly
Schertz
$ 324,090
- Type
- Single Family
- Size
- 1,557 SqFt
- Rooms
- 4 Beds + 2 Baths
eXp Realty 888-519-7431
Eco Friendly
Schertz
$ 392,790
- Type
- Single Family
- Size
- 2,414 SqFt
- Rooms
- 5 Beds + 3 Baths
eXp Realty 888-519-7431
Eco Friendly
Schertz
$ 504,546
- Type
- Single Family
- Size
- 2,708 SqFt
- Rooms
- 4 Beds + 3 Baths
eXp Realty 888-519-7431
Eco Friendly
Schertz
$ 436,555
- Type
- Single Family
- Size
- 2,061 SqFt
- Rooms
- 3 Beds + 2 Baths
eXp Realty 888-519-7431
Eco Friendly
Schertz
$ 547,125
- Type
- Single Family
- Size
- 3,139 SqFt
- Rooms
- 5 Beds + 4.5 Baths
eXp Realty 888-519-7431
Eco Friendly
Schertz
$ 490,985
- Type
- Single Family
- Size
- 2,616 SqFt
- Rooms
- 4 Beds + 3 Baths
eXp Realty 888-519-7431
Reduced
Schertz
$ 575,000
- Type
- Single Family
- Size
- 3,068 SqFt
- Rooms
- 4 Beds + 3 Baths
eXp Realty 888-519-7431
Eco Friendly
Schertz
$ 305,000
- Type
- Single Family
- Size
- 1,532 SqFt
- Rooms
- 4 Beds + 2 Baths
eXp Realty 888-519-7431
Eco Friendly
Schertz
$ 369,240
- Type
- Single Family
- Size
- 2,073 SqFt
- Rooms
- 4 Beds + 2.5 Baths
eXp Realty 888-519-7431
Reduced
Schertz
$ 375,000
- Type
- Single Family
- Size
- 2,192 SqFt
- Rooms
- 4 Beds + 2.5 Baths
eXp Realty 888-519-7431
Eco Friendly
Schertz
$ 549,895
- Type
- Single Family
- Size
- 3,075 SqFt
- Rooms
- 5 Beds + 3.5 Baths
eXp Realty 888-519-7431
 Information provided courtesy of LERA MLS. IDX information is provided exclusively for consumers' personal, non-commercial use and may not be used for any purpose other than to identify prospective properties consumers may be interested in purchasing. Information is believed to be accurate but not guaranteed. Provided courtesy of LERA MLS. Copyright 2026 LERA MLS, All Rights Reserved. Data last updated September 13, 2026 12:22 PM UTC
