
Price Reduction - Water Views - Eco Friendly
Address
1748 Fm 3424, Canyon Lake, TX
Price
$ 569,000
Property Attributes
- MLS#1934028
- TypeSingle Family
- Listing Status Active
- CountyCOMAL
- CityCanyon Lake
- Area2606
- NeighborhoodDevilS Backbone Heights
- Zip78133
- StyleOne Story,Traditional
- Year Built2004
- Taxes$ 8647
- Price$ 569,000
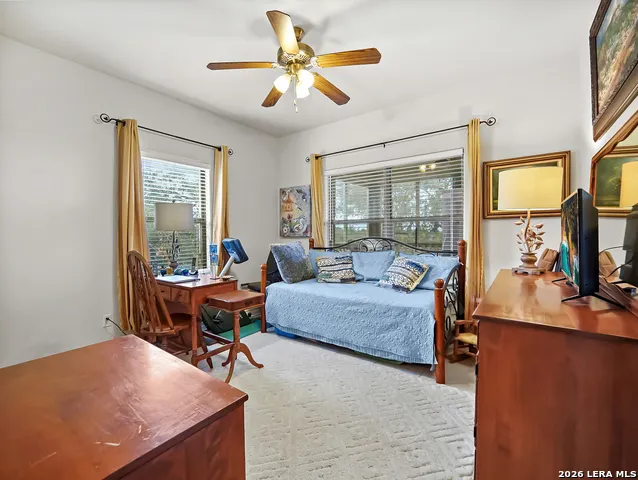
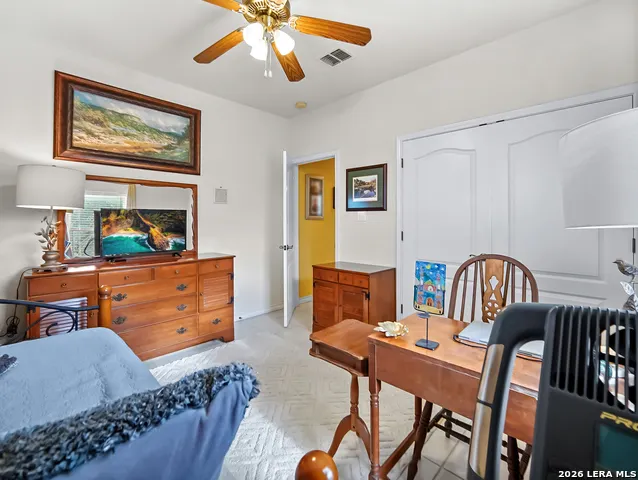
- Bedrooms3
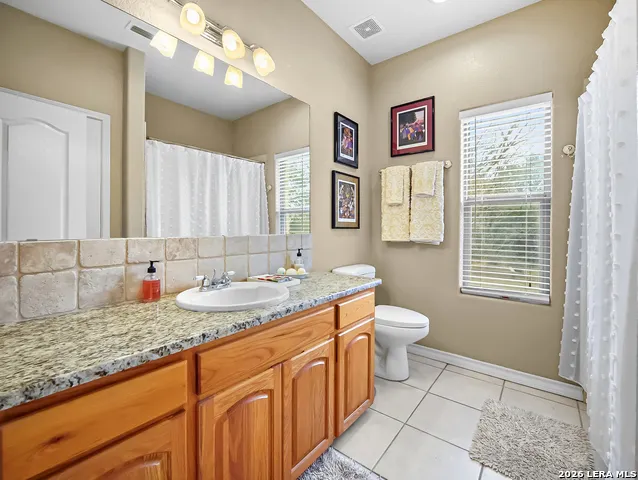
- Full Bathrooms2
- Half Bathrooms0
- Sqr Footage2212
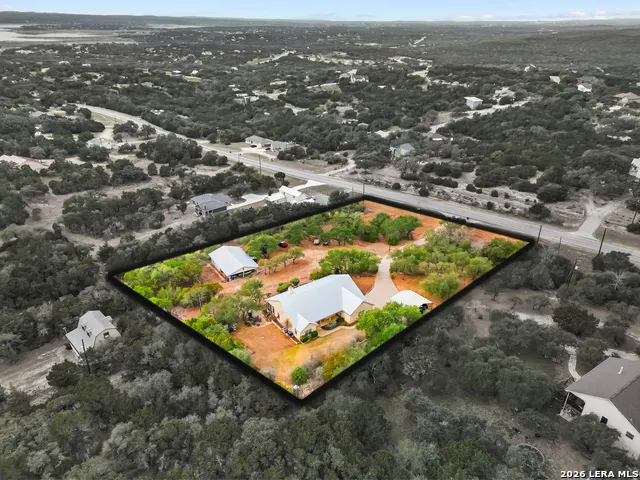
- Lot Size2.108 Acres
Data Source:
LERA MLS
Property Description
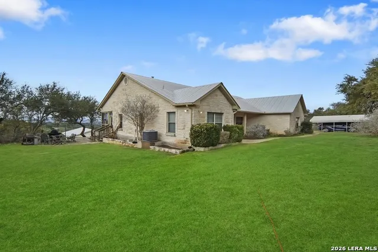
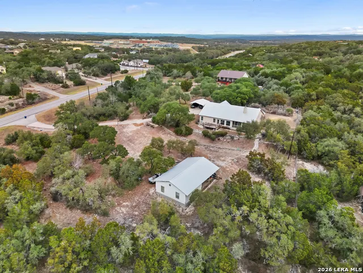
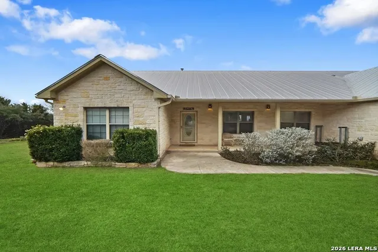
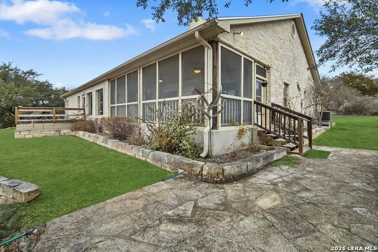
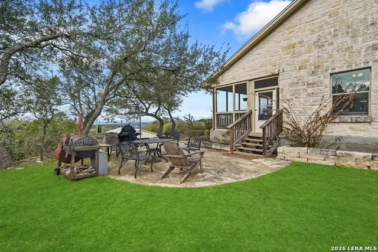
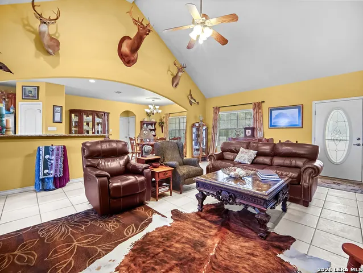
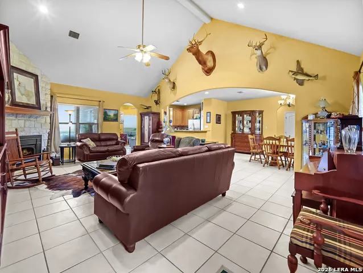
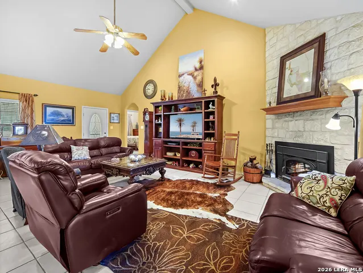
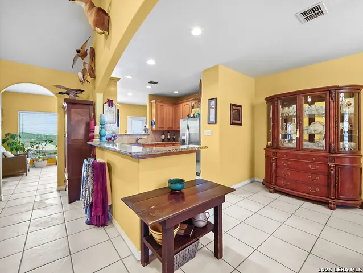
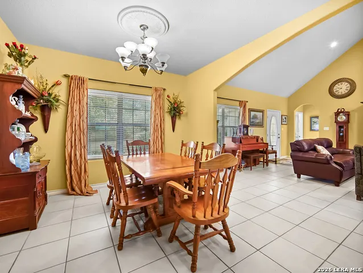
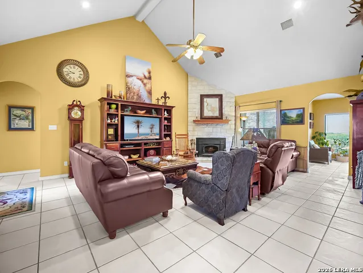
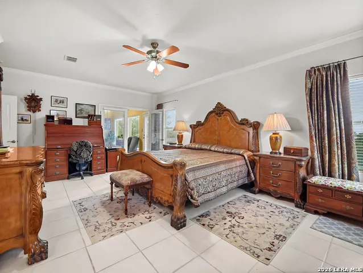
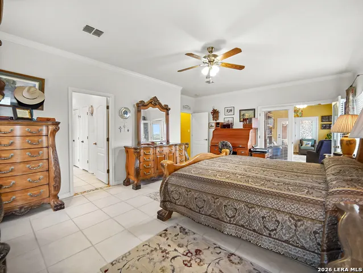
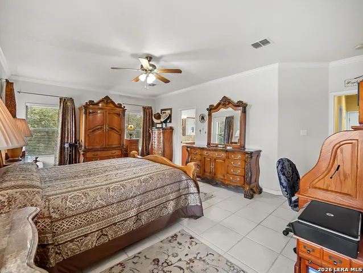
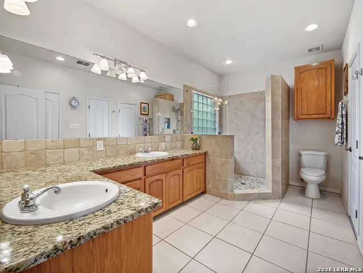
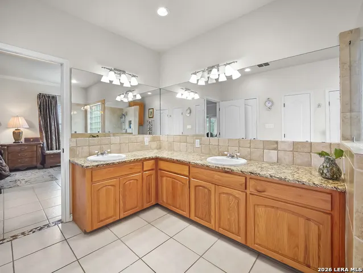
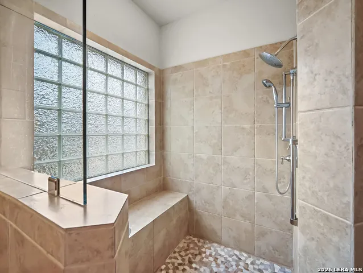
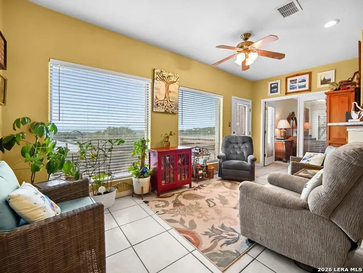
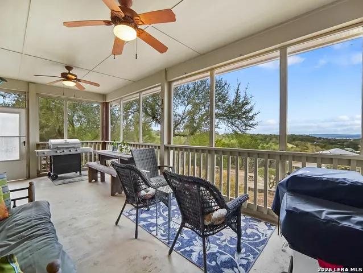
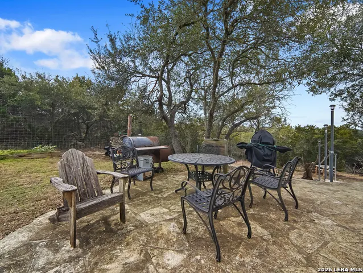
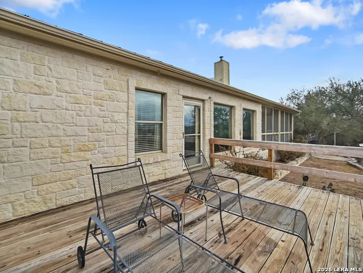
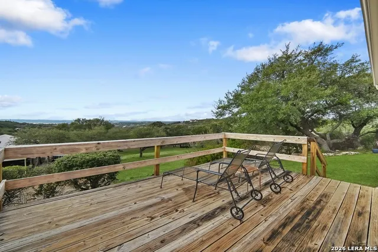
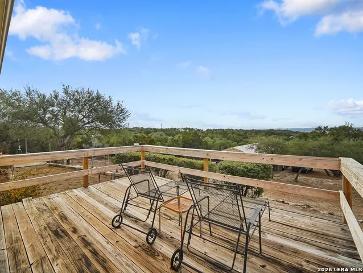
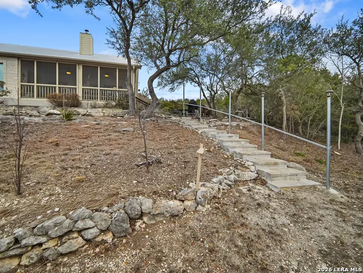
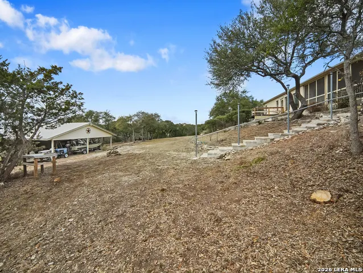
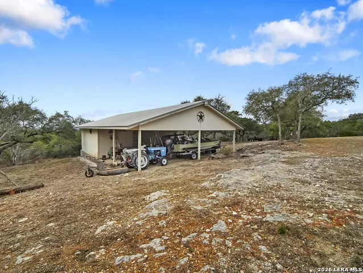
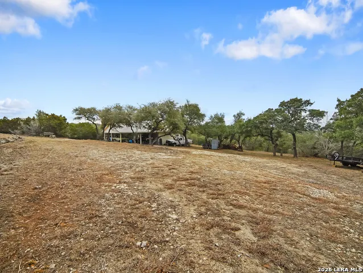
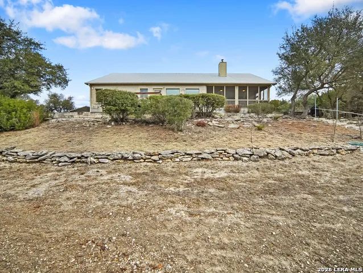
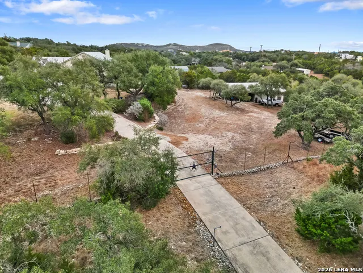
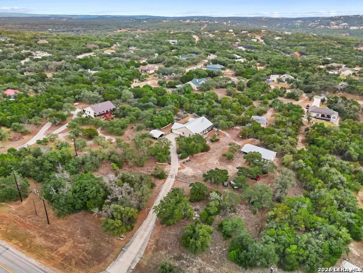
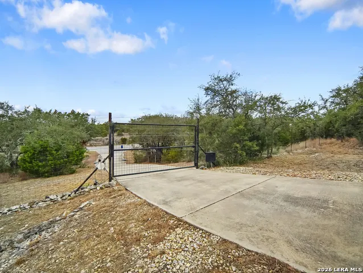
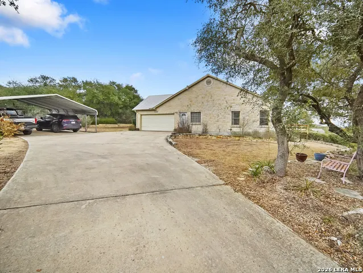
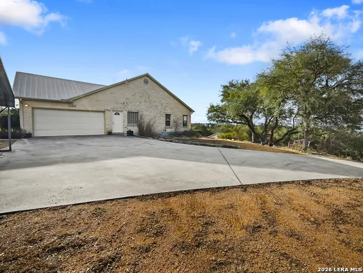
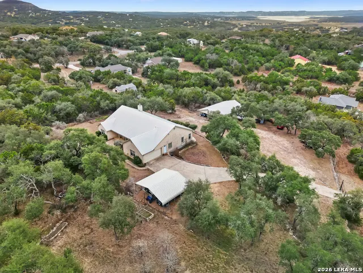
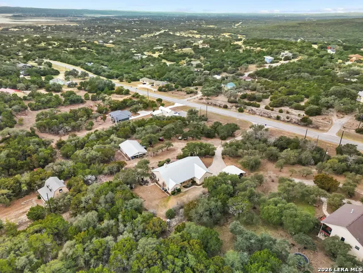
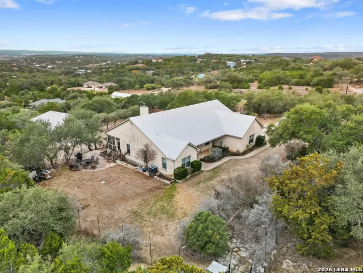
BIG SAVINGS FOR BUYER'S! The seller is offering up to $10,000 toward the buyer's closing costs with an acceptable offer. This is a great opportunity to reduce your upfront expenses and make homeownership more affordable. Don't miss your chance to own this Canyon Lake home while taking advantage of this valuable incentive. You'll love this spacious home on 2 acres with a picturesque view of Canyon Lake. Full concrete entrance and driveway sets this home apart from others. High fenced and solar powered gate allows you to garden and enjoy beautiful flowers without the worry of wildlife interference. Updated metal roof on home and detached garage/shop gives you extra protection while improving the value of your investment. Kinetico water softener provides worry free service with no electricity needed. The terraced property can be easily navigated with the solar lit steps and railing for your safety and enjoyment. Lots of choices for you to relax; front porch, patio, deck or screened porch. There is a lake room with picture windows that can be enjoyed year round. Other amenities include an energy saving fireplace insert with blower, a walk in shower with bench in master bath that includes safety bars and fiber installed for seamless internet access. Located near Canyon Lake High School, Brookshire Brothers, and many other convenient services makes this a perfect choice for your new home.
| Elementary School | Middle School | High School |
|---|---|---|
| Call District Elementary School | Call District Middle School | Call District High School |
| Price History | |
|---|---|
| 1/15/2026 | Listed $598,600 |
| 2/18/2026 | 1$595,000 |
| 3/22/2026 | 1$589,900 |
| 6/5/2026 | 2$583,999 |
| 6/19/2026 | 1$579,000 |
| 8/29/2026 | 2$569,000 |
General Features
| Living Area | 2212 |
|---|---|
| Construction | Pre-Owned |
| Heating | Central,Heat Pump |
| Cooling | One Central |
| Bathrooms | 2 |
| Subdivision | DEVIL'S BACKBONE HEIGHTS |
| Builder | DALTON HOMES |
| Class | Single Residential |
| Type | Single Family Detached |
| Style | One Story,Traditional |
| Roof | Metal |
| HOA Mandatory | None |
| Status | Active |
| Attached Garage | Yes |
| Neighborhood Amenities | None |
| Area | 2606 |
| Year Built | 2004 |
| High School | Call District |
| School District | Comal |
| Proposed Terms | Conventional,FHA,VA,Cash |
| Elementary School | Call District |
| Middle School | Call District |
| Legal Description | Devils Backbone Heights,Lot 8R |
| Potential Short Sale | No |
| Taxes | 8647 |
Interior Features
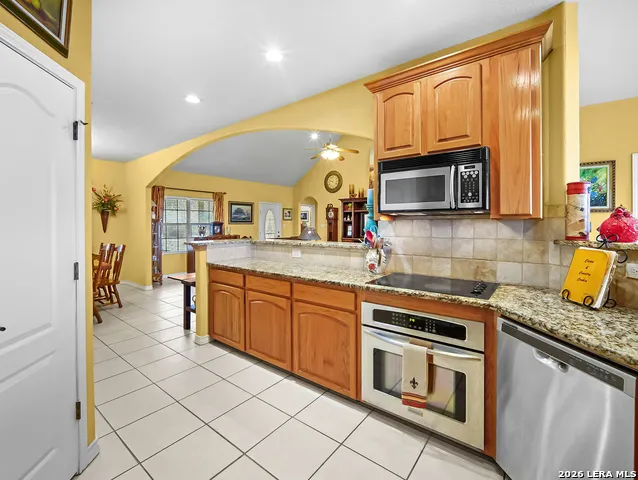
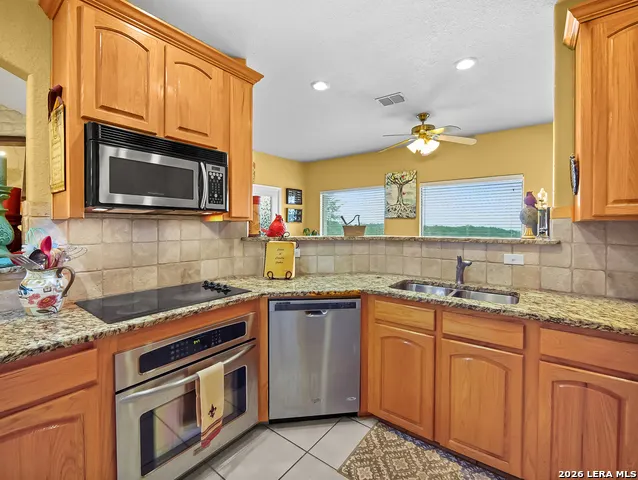
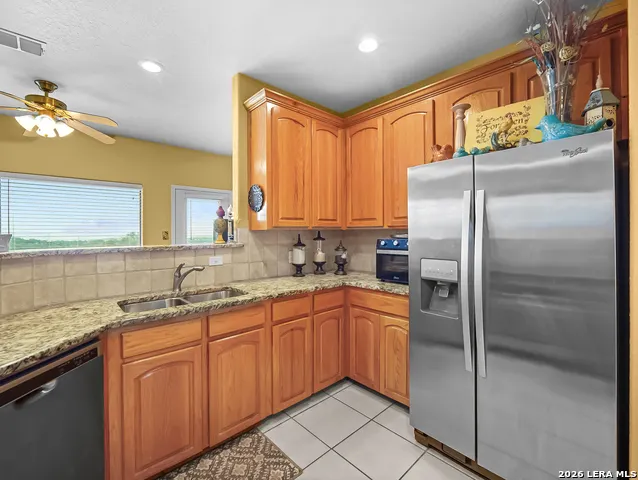
| Kitchen Length | 15 |
|---|---|
| Kitchen Width | 11 |
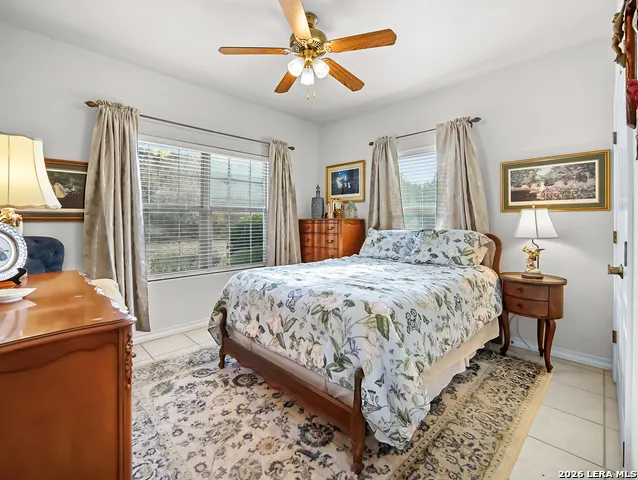
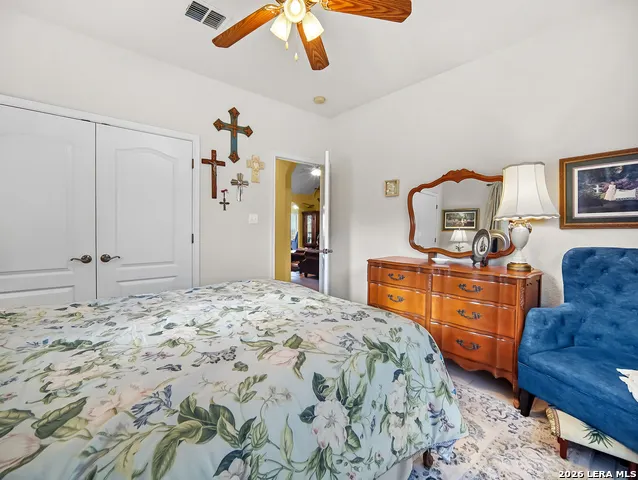
| Total Bedrooms | 3 |
| Full Baths | 2 |
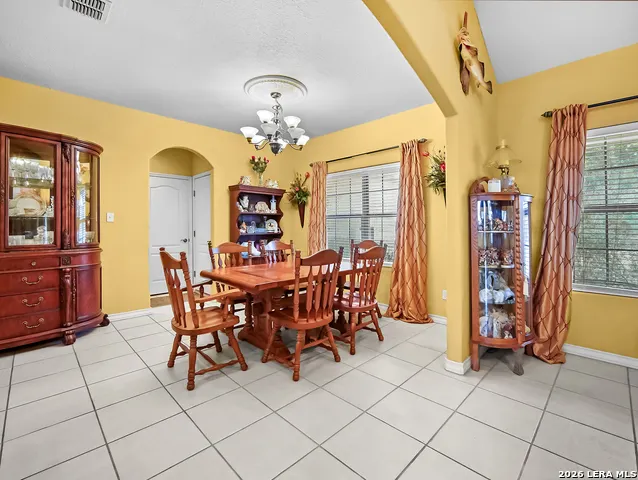
| Interior Features | One Living Area,Liv/Din Combo,Island Kitchen,Breakfast Bar,Walk-In Pantry,Florida Room,Shop,Utility Room Inside,1st Floor Lvl/No Steps,High Ceilings,Cable TV Available,High Speed Internet,Walk in Clo |
| Stories | 1 |
| Dining Room Length | 16 |
| Dining Room Width | 12 |
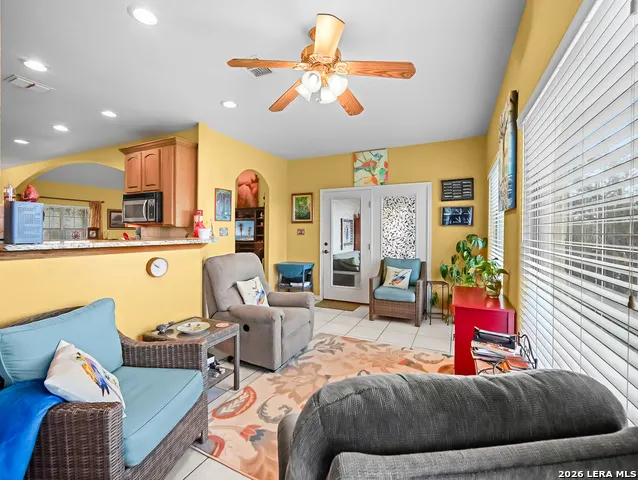
| Flooring | Ceramic Tile |
| Living Room Width | 24 |
| Utility Room Length | 4 |
| Utility Room Width | 10 |
| Heating Fuel | Electric,Other |
| # of Fireplaces | 1 |
| Bedroom2 Width | 11 |
| Bedroom3 Length | 12 |
| Bedroom3 Width | 11 |
| Living Room Length | 18 |
| WINDOW COVERINGS | Some Remain |
Exterior Features
| Exterior | 4 Sides Masonry,Stone/Rock,Cement Fiber |
|---|---|
| Foundation | Slab |
| Pool (Y/N) | No |
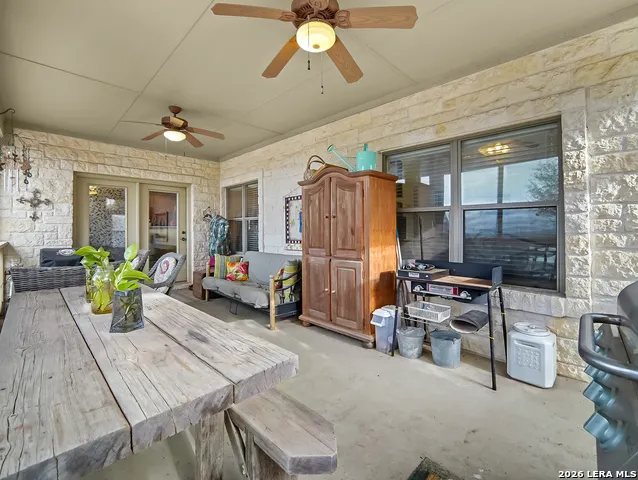
| Exterior Features | Covered Patio,Deck/Balcony,Storage Building/Shed,Has Gutters,Mature Trees,Screened Porch,Other - See Remarks |
| Pool | None |
| Lot Size | 2.108 |
| Water/Sewer | Septic |
| Lot Description | Bluff View,Water View,2 - 5 Acres,Mature Trees (ext feat),Sloping,Canyon Lake |
| Inclusions | Ceiling Fans,Washer Connection,Dryer Connection,Cook Top,Built-In Oven,Microwave Oven,Refrigerator,Disposal,Dishwasher,Water Softener (owned),Smoke Alarm,Electric Water Heater,Garage Door Opener,Priv |
| Garage Parking | Two Car Garage,Attached,Side Entry |
Amenities
- Foreclosure
- Views
- Short Sale
- New Construction
- Adult 55+
- Lease To Own
- No HOA Fees
- Furnished
- Primary On Main
- Air Conditioning
- Seller Finance
- Green
- Fixer Upper
- Horse
- Golf
- Fireplace
- Deck
- Garage
- Basement
- Pool
Property vs Single Family Average in 78133
Price
Taxes
Year Built
Visits
 Information provided courtesy of LERA MLS. IDX information is provided exclusively for consumers' personal, non-commercial use and may not be used for any purpose other than to identify prospective properties consumers may be interested in purchasing. Information is believed to be accurate but not guaranteed. Provided courtesy of LERA MLS. Copyright 2026 LERA MLS, All Rights Reserved. Data last updated September 18, 2026 12:59 PM UTC
