
Views
Address
8414 Terra Mont Way, San Antonio, TX
Price
$ 2,495,000
Property Attributes
- MLS#1933068
- TypeSingle Family
- Listing Status Active
- CountyBEXAR
- CitySan Antonio
- Area1001
- NeighborhoodTerra Mont
- Zip78255
- StyleTwo Story,Contemporary
- Year Built2019
- Taxes$ 27645
- Price$ 2,495,000
- Bedrooms4
- Full Bathrooms4
- Half Bathrooms2
- Sqr Footage7059
- Lot Size1.721 Acres
Data Source:
LERA MLS
Property Description
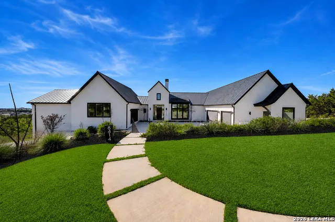
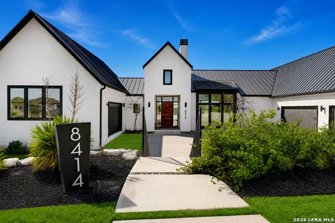
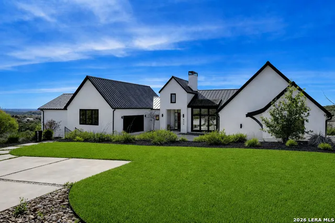
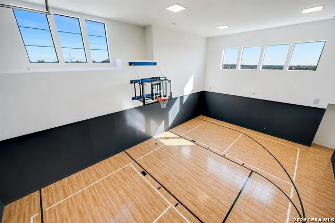
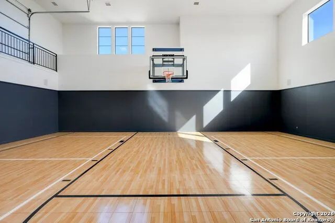
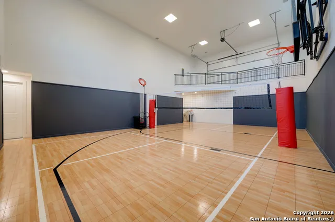
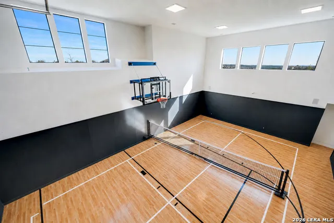
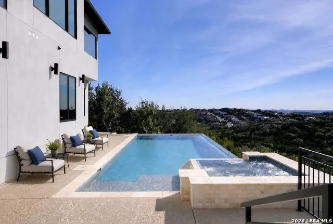
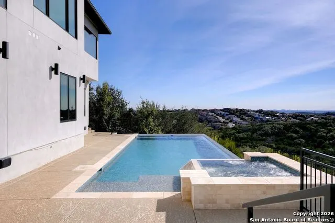
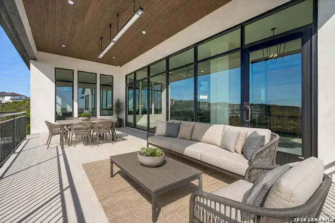
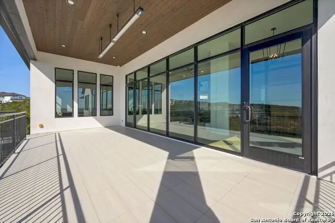
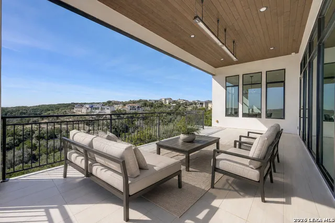
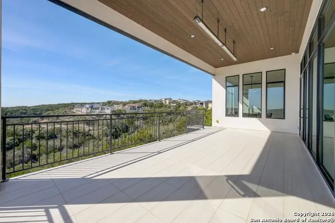
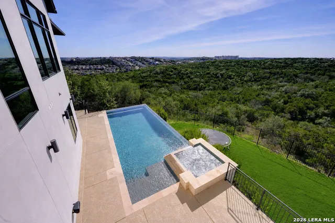
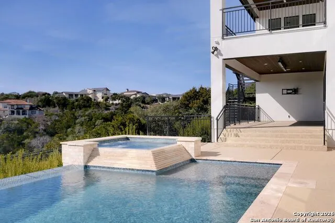
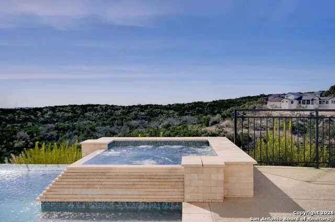
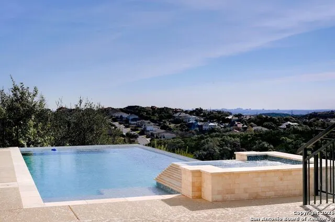
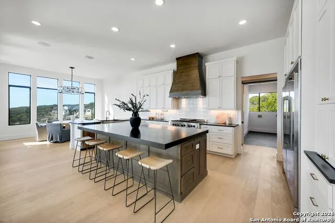
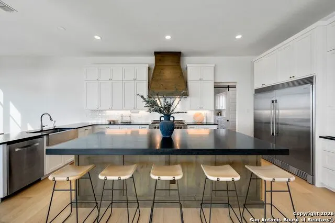
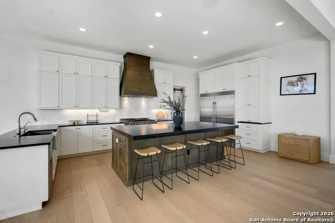
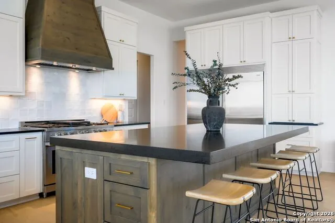
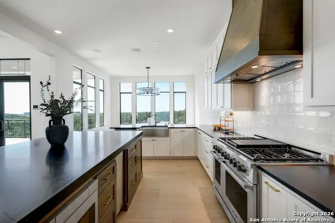
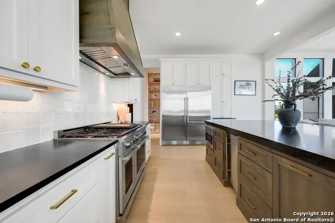
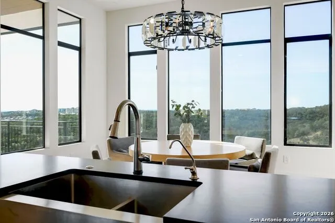
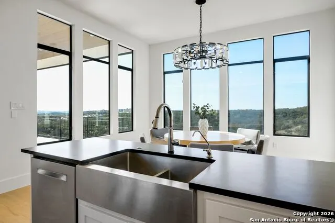
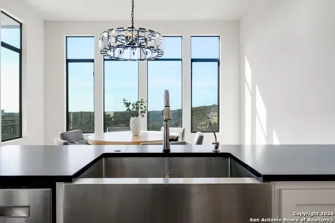
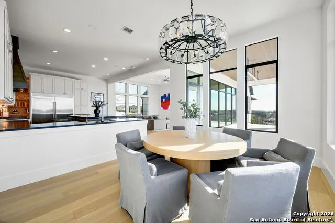
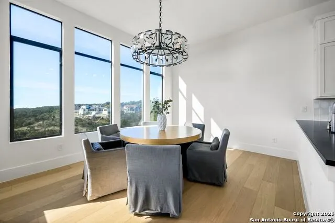
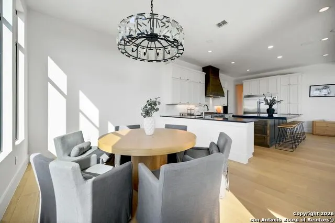
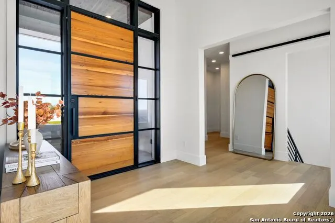
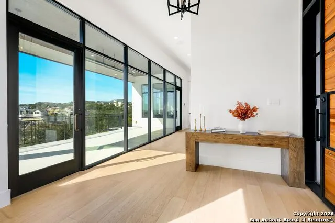
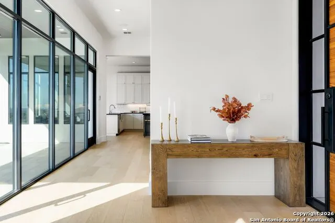
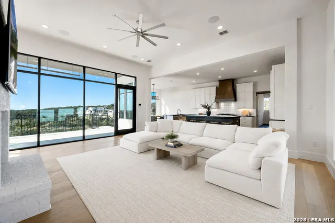
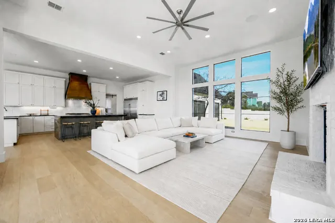
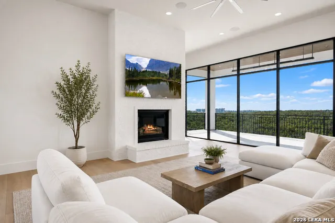
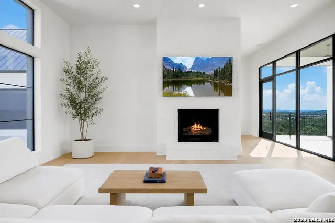
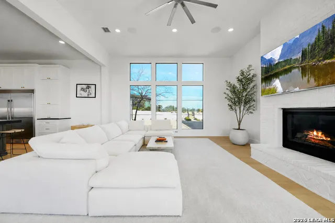
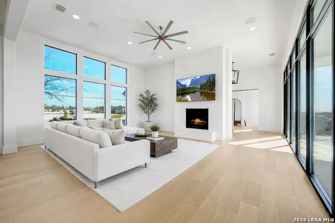
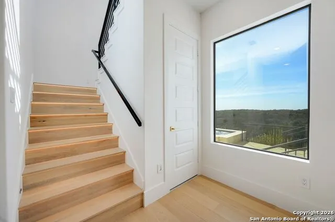
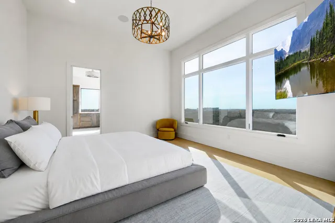
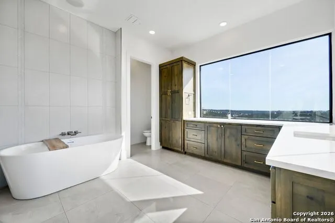
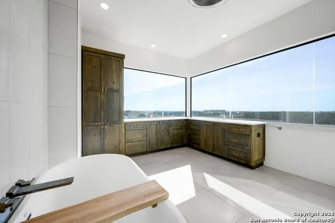
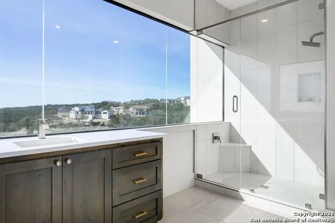
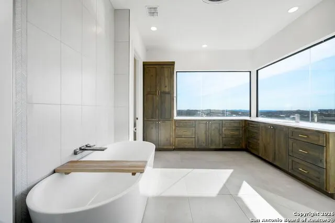
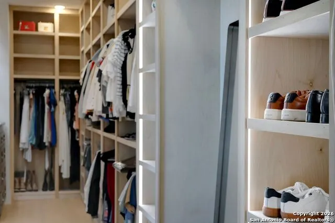
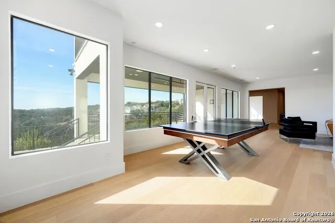
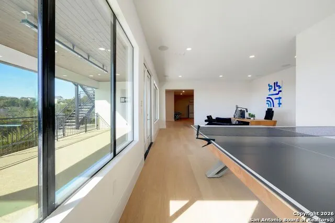
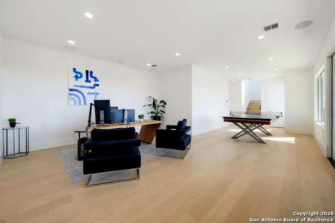
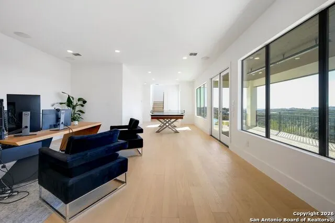
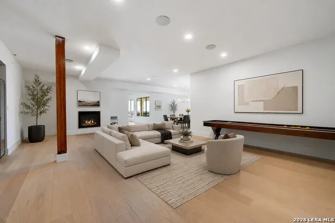
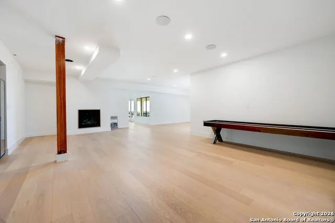
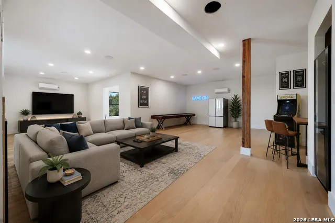
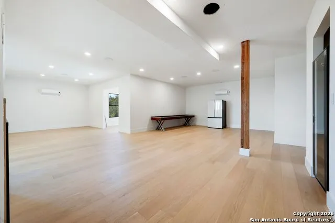
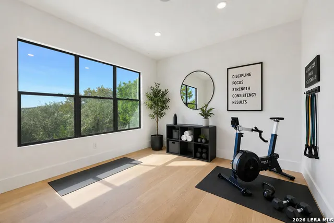
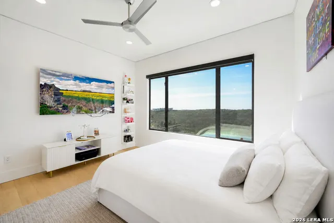
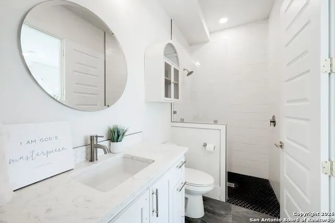
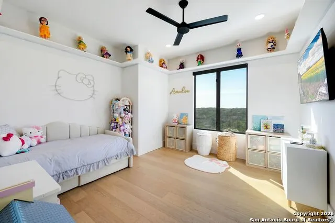
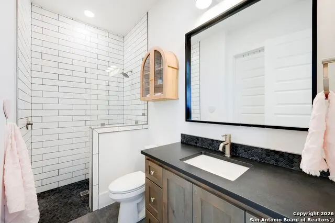
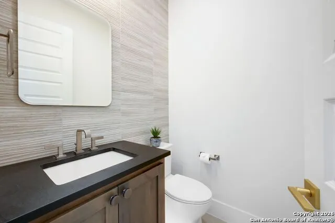
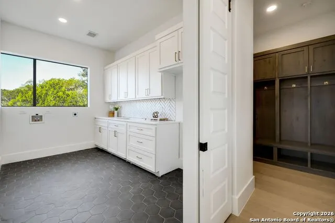
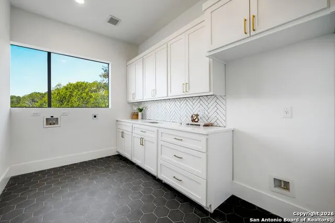
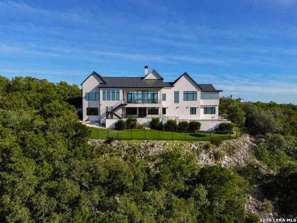
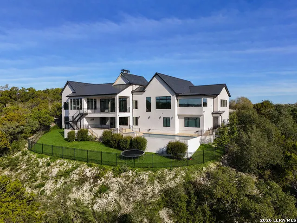
Train at home. Recover at home. Live at home. Located within the prestigious gated community of Terra Mont, this fully remodeled contemporary estate offers a lifestyle rarely found in San Antonio. Spanning approximately 7,059 square feet, the property combines luxury living, resort-style amenities, and an extraordinary private indoor sports court and training facility designed for athletes, fitness enthusiasts, entertainers, and those who value exceptional spaces. At the heart of the home is a soaring 24-foot indoor half-court gym and climate-controlled sports facility encompassing approximately 1,350 square feet. Designed as a versatile indoor sports and training facility, the space can accommodate basketball, volleyball, pickleball, fitness training, wellness, and recreation. This remarkable space features an overhead door that opens to fresh air and an upper-level veranda overlooking the court, creating the ultimate environment to train, compete, entertain, and enjoy year-round. When it's time to recover, step outside to the stunning infinity-edge pool and heated spa overlooking breathtaking Hill Country views. Multiple terraces and outdoor living spaces create a private resort atmosphere perfect for relaxation, entertaining, and enjoying spectacular sunsets. The residence itself has undergone a complete top-to-bottom remodel with extensive upgrades throughout. The entire home features upgraded Boracho wall texture, fresh Snowbound paint, custom 8-inch baseboards, motion-sensor staircase lighting, and brand-new Kentwood wood flooring throughout. Natural light fills the open-concept living spaces through dramatic walls of windows that frame panoramic Hill Country views. A floor-to-ceiling brick fireplace anchors the main living area, creating an inviting setting for both everyday living and large-scale entertaining. The chef's kitchen was designed to impress, featuring a professional six-burner gas range, oversized island with seating, custom cabinetry, stainless farmhouse sink, expanded custom pantry, and a built-in double-width Sub-Zero refrigerator. A private study with built-in storage and secondary refrigerator provides a functional work-from-home environment. The main level includes a private guest suite, while the secluded primary retreat occupies its own wing of the home. The luxurious primary suite captures sweeping 180-degree views of the downtown skyline and the Tower of the Americas. The expanded primary closet stretches approximately 40 feet and is outfitted with a custom storage system and LED lighting. The finished lower level offers exceptional flexibility with a spacious family room featuring a fireplace and wood accent wall, billiard area, dedicated fitness space, private office, speaker system, and dedicated IT closet for technology and networking equipment. Two additional guest suites provide comfort and privacy, while thoughtful enhancements throughout the home include expanded secondary bathroom accommodations, extensive custom storage solutions, and five additional garage storage closets. Additional upgrades include a Lutron RadioRA 3 lighting control system, complete LED lighting conversion, custom closet systems, and extensive electrical and technology improvements throughout the property. Combining luxury, recreation, wellness, and breathtaking Hill Country views, this fully reimagined Terra Mont estate offers a truly unique opportunity to train at home, recover at home, and live at home.
| Elementary School | Middle School | High School |
|---|---|---|
| Bonnie Ellison Elementary School | Hector Garcia Middle School | Louis D Brandeis High School |
| Price History | |
|---|---|
| 1/11/2026 | Listed $2,995,000 |
| 2/19/2026 | 5$2,850,000 |
| 4/1/2026 | 4$2,750,000 |
| 5/26/2026 | 4$2,650,000 |
| 7/30/2026 | 6$2,495,000 |
General Features
| Living Area | 7059 |
|---|---|
| Energy Efficiency | Ceiling Fans |
| Construction | Pre-Owned |
| Heating | Central,3+ Units |
| Cooling | Three+ Central |
| Half Baths | 2 |
| Bathrooms | 6 |
| HOA Fee | 439 |
| Subdivision | Terra Mont |
| Builder | Mattern & Fitzgerald |
| Class | Single Residential |
| Type | Single Family Detached |
| Style | Two Story,Contemporary |
| Roof | Metal |
| HOA Mandatory | Mandatory |
| Status | Active |
| HOA Frequency | Quarterly |
| Attached Garage | No |
| HOA Name | TERRA MONT HOA |
| Neighborhood Amenities | Controlled Access,Pool,Tennis,Jogging Trails,Sports Court,Basketball Court |
| Multiple HOA | No |
| Area | 1001 |
| Year Built | 2019 |
| High School | Louis D Brandeis |
| School District | Northside |
| Proposed Terms | Conventional,VA,Cash |
| Elementary School | Bonnie Ellison |
| Middle School | Hector Garcia |
| Legal Description | Cb 4565A (Terra Mont Subd),Block 3 Lot 60 2008-New Acct Per |
| Potential Short Sale | No |
| Taxes | 27645.64 |
Interior Features
| Kitchen Length | 16 |
|---|---|
| Kitchen Width | 21 |
| Total Bedrooms | 4 |
| Full Baths | 4 |
| Interior Features | Three Living Area,Eat-In Kitchen,Two Eating Areas,Island Kitchen,Breakfast Bar,Walk-In Pantry,Study/Library,Game Room,Media Room,Utility Room Inside,Secondary Bedroom Down,1st Floor Lvl/No Steps,High |
| Stories | 2 |
| Dining Room Length | 15 |
| Dining Room Width | 11 |
| Flooring | Wood |
| Living Room Width | 22 |
| Heating Fuel | Natural Gas |
| # of Fireplaces | 2 |
| Bedroom2 Width | 18 |
| Bedroom3 Length | 18 |
| Bedroom3 Width | 13 |
| Bedroom4 Length | 13 |
| Bedroom4 Width | 14 |
| Entry Room Length | 10 |
| Entry Room Width | 13 |
| Family Room Length | 48 |
| Living Room Length | 19 |
| Study/Office Length | 13 |
| Study/Office Width | 13 |
| WINDOW COVERINGS | Some Remain |
Exterior Features
| Exterior | Brick,Stucco |
|---|---|
| Foundation | Slab |
| Pool (Y/N) | Yes |
| Exterior Features | Patio Slab,Covered Patio,Deck/Balcony,Wrought Iron Fence |
| Pool | In Ground Pool,AdjoiningPool/Spa,Hot Tub,Pool is Heated |
| Lot Size | 1.721 |
| Water/Sewer | Septic |
| Lot Description | Cul-de-Sac/Dead End,Bluff View,City View,1 - 2 Acres |
| Inclusions | Ceiling Fans,Chandelier,Washer Connection,Dryer Connection,Cook Top,Built-In Oven,Microwave Oven,Gas Cooking,Refrigerator,Disposal,Dishwasher,Ice Maker Connection,Water Softener (owned),Smoke Alarm,P |
| Garage Parking | Three Car Garage |
Amenities
- Foreclosure
- Views
- Short Sale
- New Construction
- Adult 55+
- Lease To Own
- No HOA Fees
- Furnished
- Primary On Main
- Air Conditioning
- Seller Finance
- Green
- Fixer Upper
- Horse
- Golf
- Fireplace
- Deck
- Garage
- Basement
- Pool
Property vs Single Family Average in 78255
Price
Taxes
Year Built
Visits
In The Neighborhood
Views
San Antonio
$ 1,475,000
- Type
- Single Family
- Size
- 5,260 SqFt
- Rooms
- 4 Beds + 4 Baths
Keller Williams Boerne 830-816-3500
Reduced
San Antonio
$ 1,175,000
- Type
- Single Family
- Size
- 3,492 SqFt
- Rooms
- 5 Beds + 3.5 Baths
Resi Realty, LLC 210-253-3137
Reduced
San Antonio
$ 2,820,000
- Type
- Single Family
- Size
- 7,482 SqFt
- Rooms
- 5 Beds + 6.5 Baths
Next Space Realty 210-386-0772
 Information provided courtesy of LERA MLS. IDX information is provided exclusively for consumers' personal, non-commercial use and may not be used for any purpose other than to identify prospective properties consumers may be interested in purchasing. Information is believed to be accurate but not guaranteed. Provided courtesy of LERA MLS. Copyright 2026 LERA MLS, All Rights Reserved. Data last updated September 19, 2026 12:32 PM UTC
