
Price Reduction - Views

Address
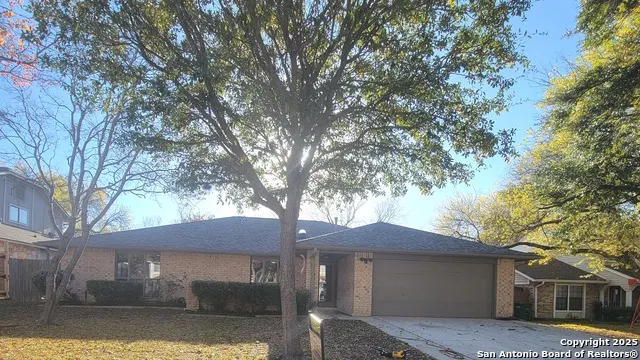
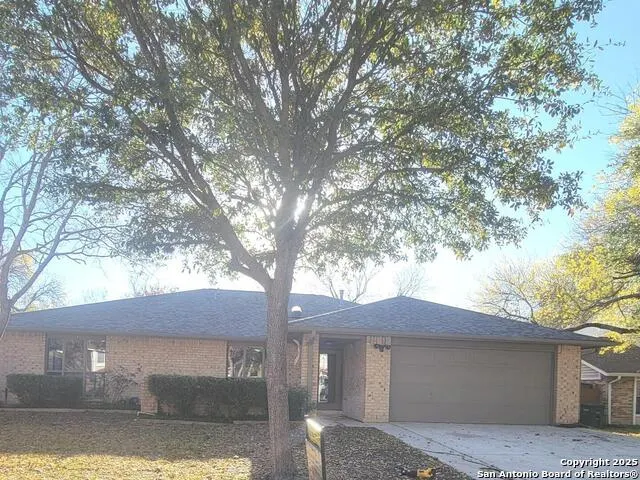
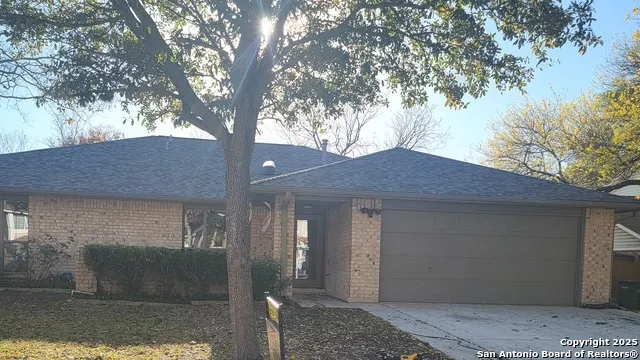
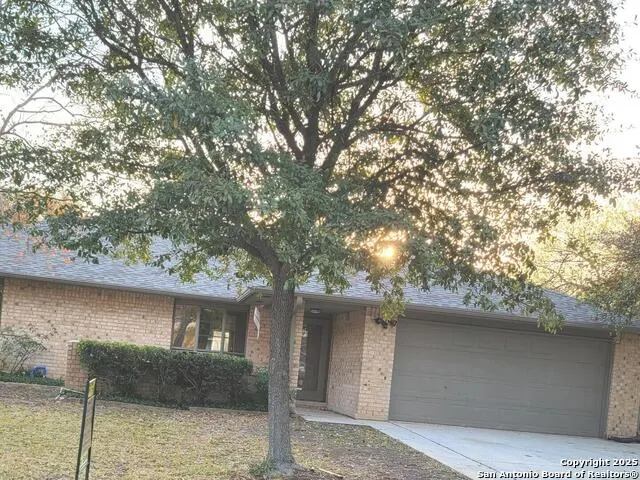
3330 Butterleigh, San Antonio, TX
Price
$ 309,900
Property Attributes
- MLS#1928067
- TypeSingle Family
- Listing Status Active
- CountyBEXAR
- CitySan Antonio
- Area1400
- NeighborhoodSeven Oaks
- Zip78247
- StyleOne Story,Colonial,Traditional
- Year Built1981
- Taxes$ 7104
- Price$ 309,900
- Bedrooms4
- Full Bathrooms2
- Half Bathrooms0
- Sqr Footage2085
- Lot Size0.204 Acres
Data Source:
LERA MLS
Property Description
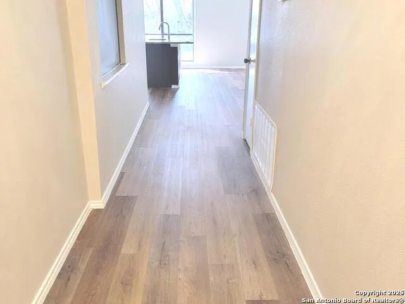
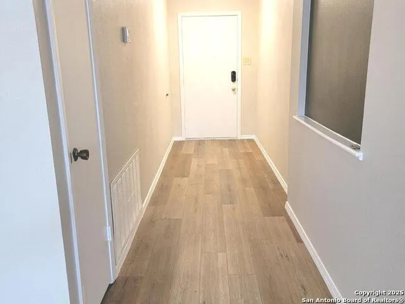
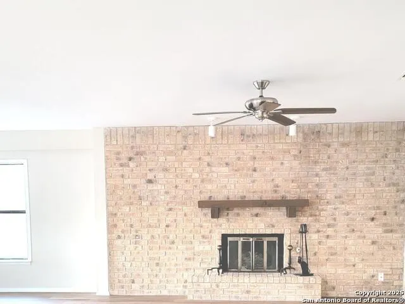
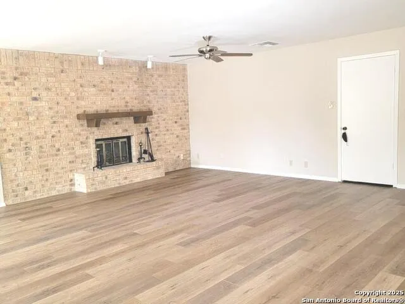
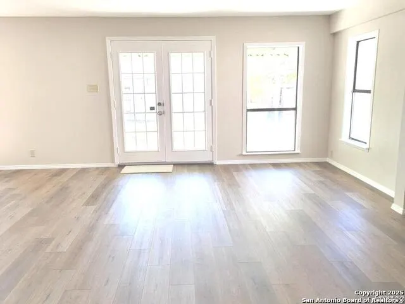
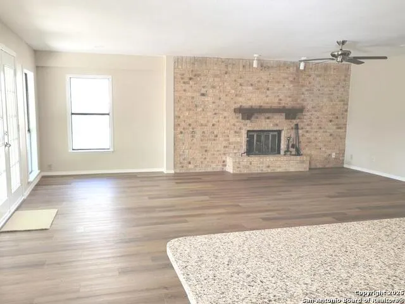
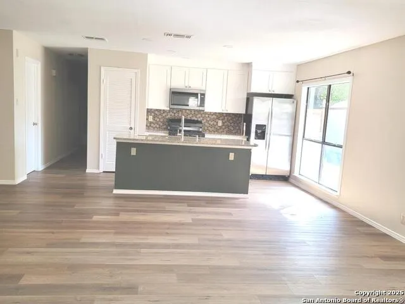
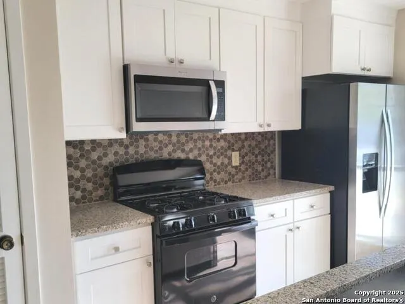
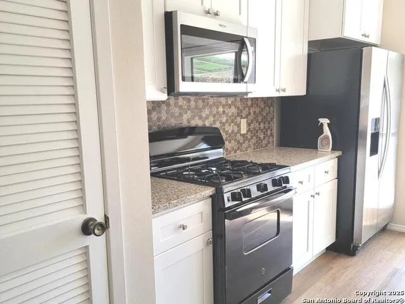
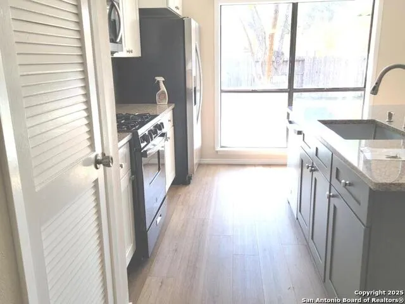
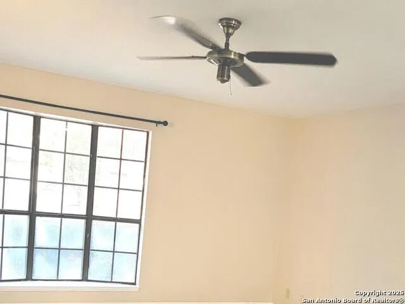
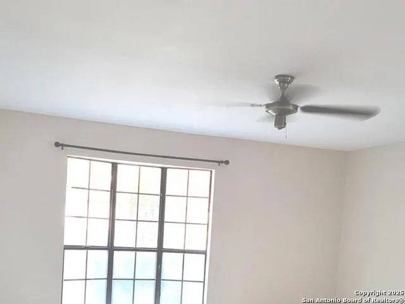
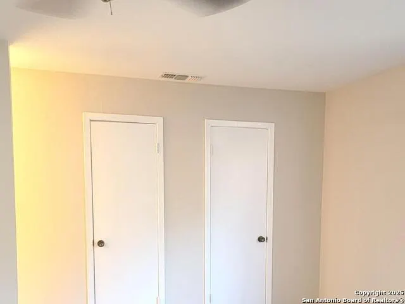
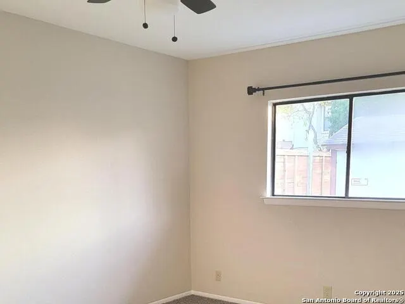
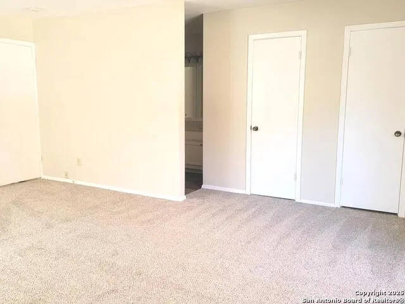
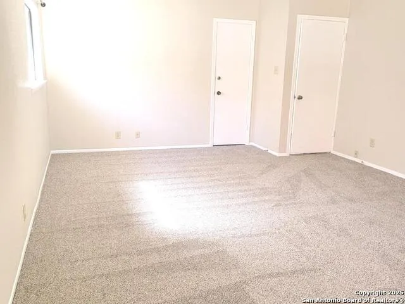
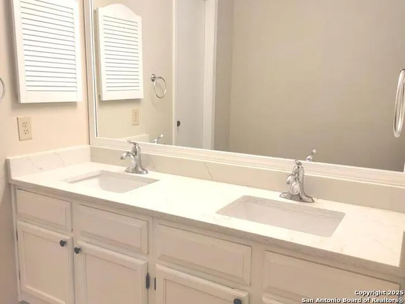
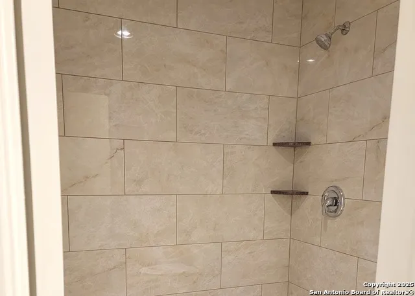
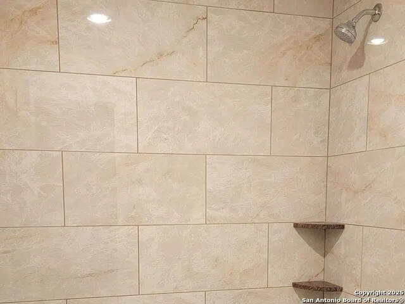
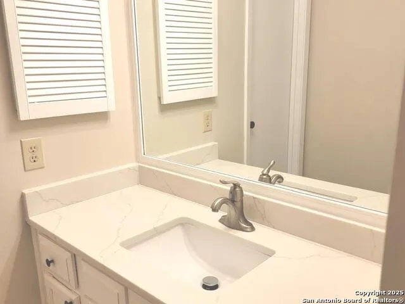
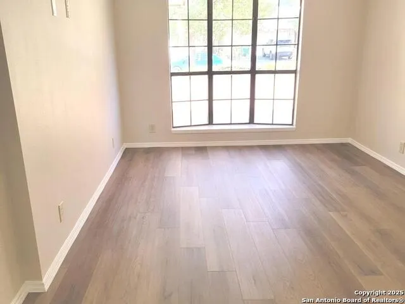
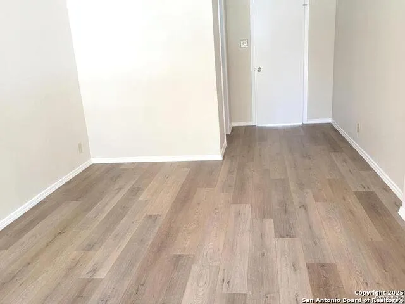
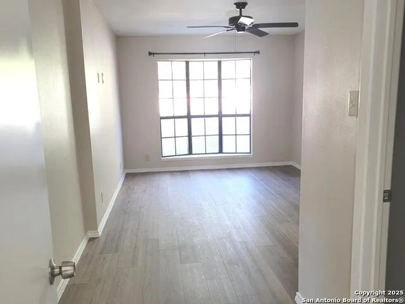
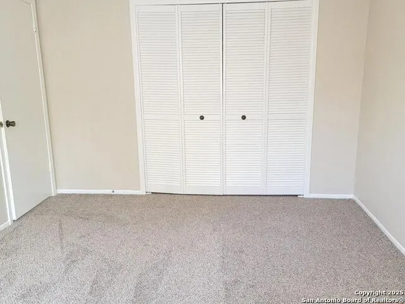
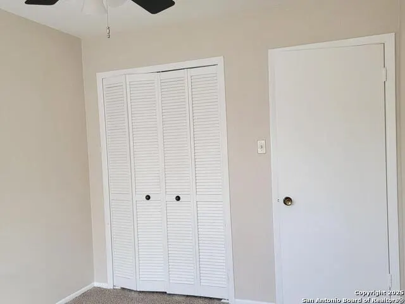
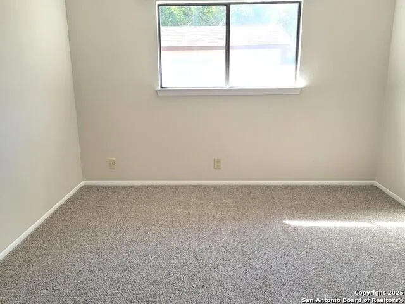
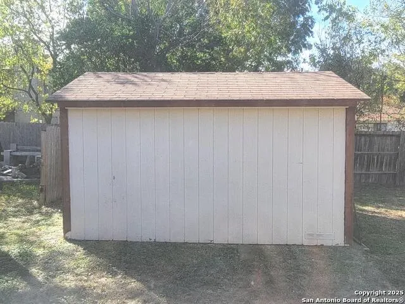
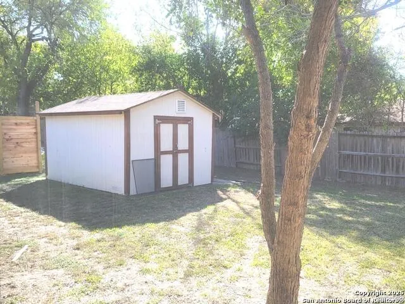
Finely repairs are finish, recently Update 4BR 2BH 2 CG one story with new windows, new floors and carpet, kitchen cabinet, Isla kitchen, big living room with Fire Place, Big master Bedroom with update shower doble vanity walking closet, cover patio and big storage on back yard.
| Elementary School | Middle School | High School |
|---|---|---|
| Wetmore Elementary | Driscoll Middle School | Macarthur High School |
| Price History | |
|---|---|
| 12/12/2025 | Listed $319,900 |
| 2/25/2026 | 2$314,900 |
| 8/23/2026 | 2$309,900 |
General Features
| Living Area | 2085 |
|---|---|
| Construction | Pre-Owned |
| Heating | Central |
| Cooling | One Central |
| Bathrooms | 2 |
| Subdivision | SEVEN OAKS |
| Builder | UNKNOW |
| Class | Single Residential |
| Type | Single Family Detached |
| Style | One Story,Colonial,Traditional |
| Roof | Composition,Wood Shingle/Shake |
| HOA Mandatory | Voluntary |
| Miscellaneous | City Bus,School Bus |
| Status | Active |
| Attached Garage | No |
| Neighborhood Amenities | None |
| Home Faces | East |
| Area | 1400 |
| Year Built | 1981 |
| High School | Macarthur |
| School District | North East I.S.D. |
| Proposed Terms | Conventional,FHA,Cash |
| Elementary School | Wetmore Elementary |
| Middle School | Driscoll |
| Legal Description | Ncb 17827 Blk 9 Lot 40 |
| Potential Short Sale | No |
| Taxes | 7104 |
Interior Features
| Kitchen Length | 12 |
|---|---|
| Kitchen Width | 10 |
| Total Bedrooms | 4 |
| Full Baths | 2 |
| Interior Features | One Living Area,Separate Dining Room,Island Kitchen,Breakfast Bar,Utility Room Inside,1st Floor Lvl/No Steps,Open Floor Plan,Cable TV Available,All Bedrooms Downstairs,Laundry Main Level,Laundry Lowe |
| Stories | 1 |
| Dining Room Length | 12 |
| Dining Room Width | 11 |
| Flooring | Carpeting,Ceramic Tile |
| Living Room Width | 20 |
| Utility Room Length | 8 |
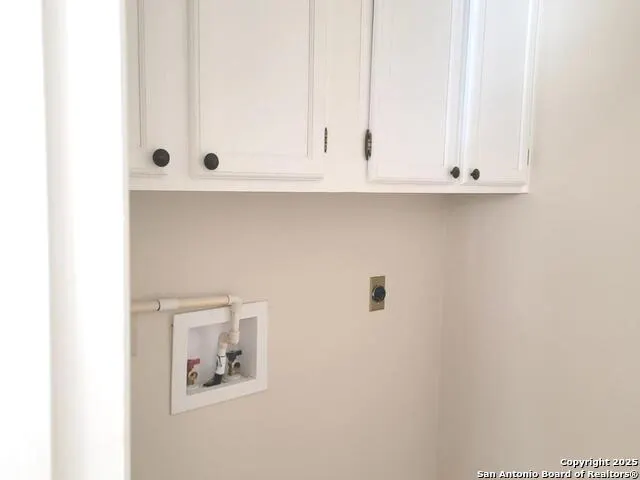
| Utility Room Width | 9 |
| Heating Fuel | Natural Gas |
| # of Fireplaces | 1 |
| Bedroom2 Width | 12 |
| Bedroom3 Length | 15 |
| Bedroom3 Width | 12 |
| Bedroom4 Length | 11 |
| Bedroom4 Width | 11 |
| Living Room Length | 20 |
| WINDOW COVERINGS | Some Remain |
Exterior Features
| Exterior | Brick,Siding |
|---|---|
| Foundation | Slab |
| Pool (Y/N) | No |
| Exterior Features | Covered Patio,Privacy Fence,Double Pane Windows,Storage Building/Shed,Mature Trees |
| Lot Dimensions | 74 X 120 |
| Pool | None |
| Lot Size | 0.204 |
| Water/Sewer | Water System |
| Lot Description | City View,Level |
| Inclusions | Ceiling Fans,Washer Connection,Dryer Connection,Microwave Oven,Stove/Range,Refrigerator,Dishwasher,Ice Maker Connection,Gas Water Heater,Garage Door Opener,City Garbage service |
| Lot Improvements | Street Paved,Street Gutters,Sidewalks,Streetlights,Asphalt,City Street |
| Garage Parking | Two Car Garage |
Amenities
- Foreclosure
- Views
- Short Sale
- New Construction
- Adult 55+
- Lease To Own
- No HOA Fees
- Furnished
- Primary On Main
- Air Conditioning
- Seller Finance
- Green
- Fixer Upper
- Horse
- Golf
- Fireplace
- Deck
- Garage
- Basement
- Pool
Property vs Single Family Average in 78247
Price
Taxes
Year Built
Visits
In The Neighborhood
Just Listed
San Antonio
$ 165,000
- Type
- Single Family
- Size
- 1,233 SqFt
- Rooms
- 3 Beds + 2 Baths
RE/MAX Associates 210-340-3000
San Antonio
$ 350,000
- Type
- Single Family
- Size
- 2,929 SqFt
- Rooms
- 4 Beds + 2.5 Baths
Keller Williams Heritage 210-493-3030
San Antonio
$ 302,000
- Type
- Single Family
- Size
- 2,612 SqFt
- Rooms
- 3 Beds + 2.5 Baths
Texas Premier Realty 210-844-8683
Floresville
$ 240,000
- Type
- Single Family
- Size
- 1,024 SqFt
- Rooms
- 6 Beds + 4 Baths
South Roots Realty 830-534-9700
 Information provided courtesy of LERA MLS. IDX information is provided exclusively for consumers' personal, non-commercial use and may not be used for any purpose other than to identify prospective properties consumers may be interested in purchasing. Information is believed to be accurate but not guaranteed. Provided courtesy of LERA MLS. Copyright 2026 LERA MLS, All Rights Reserved. Data last updated September 19, 2026 12:32 PM UTC
