
Views
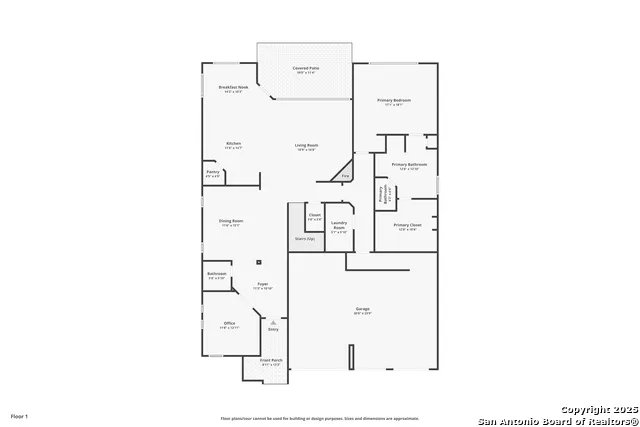
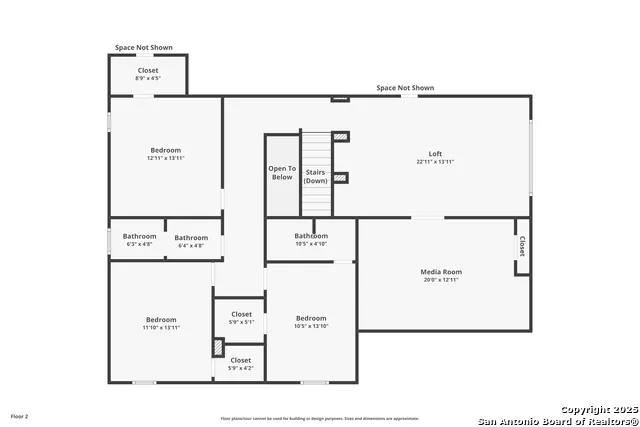
Address
1606 Kosmas, San Antonio, TX
Price
$ 400,000
Property Attributes
- MLS#1925651
- TypeSingle Family
- Listing Status Active
- CountyBEXAR
- CitySan Antonio
- Area0101
- NeighborhoodArcadia Ridge Phase 1
- Zip78245
- StyleTwo Story
- Year Built2016
- Taxes$ 9093
- Price$ 400,000
- Bedrooms4
- Full Bathrooms3
- Half Bathrooms1
- Sqr Footage3264
- Lot Size0.176 Acres
Data Source:
LERA MLS
Property Description
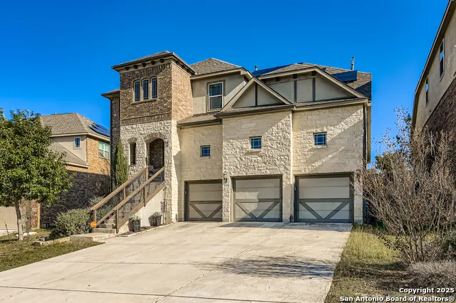
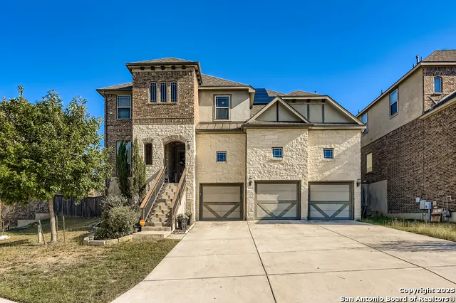
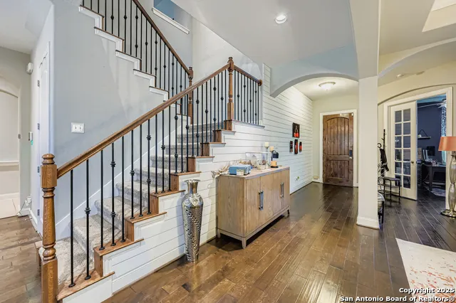
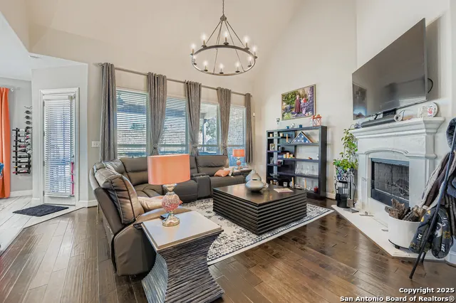
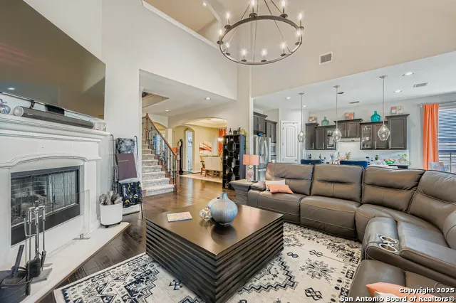
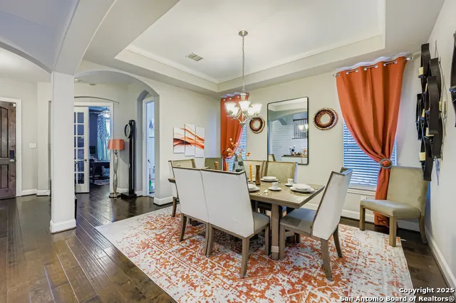
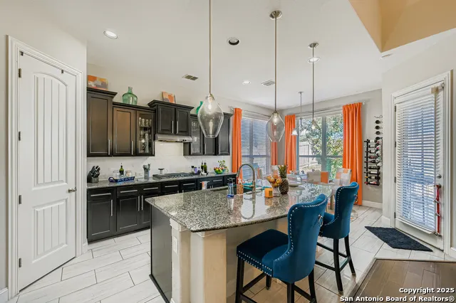
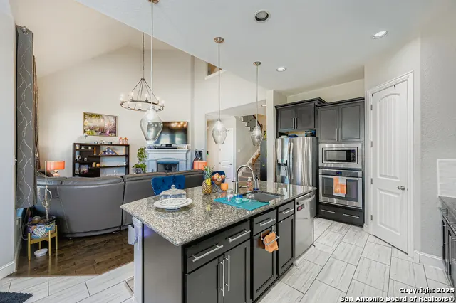
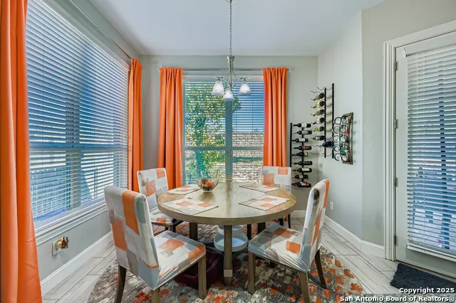
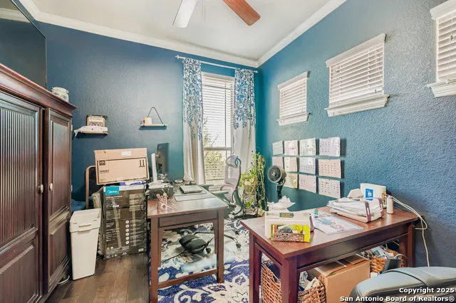
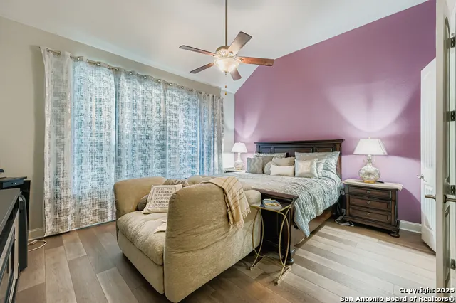
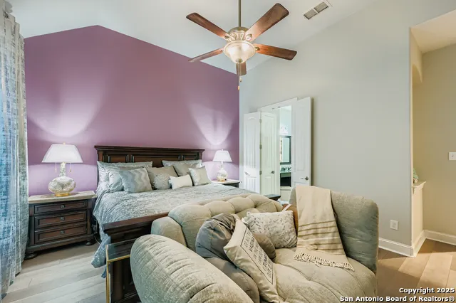
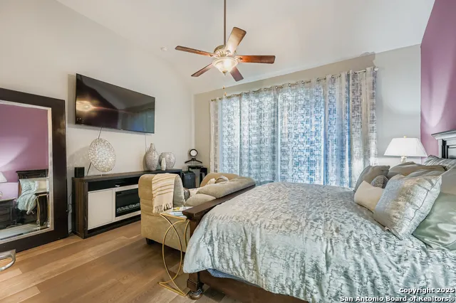
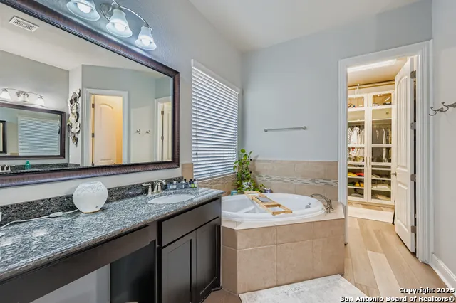
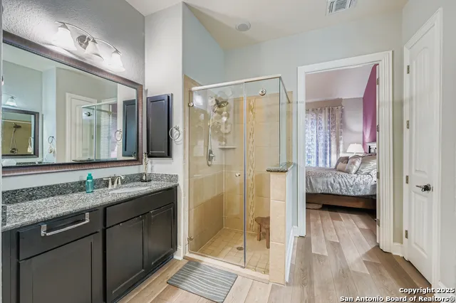
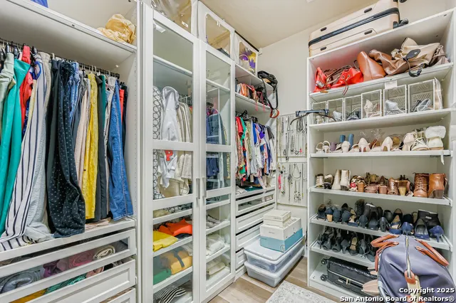
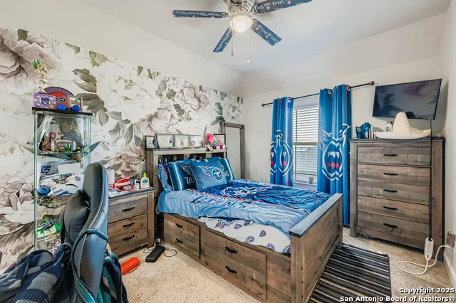
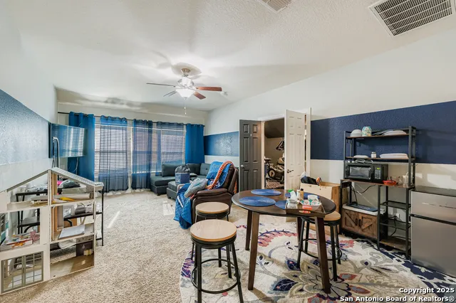
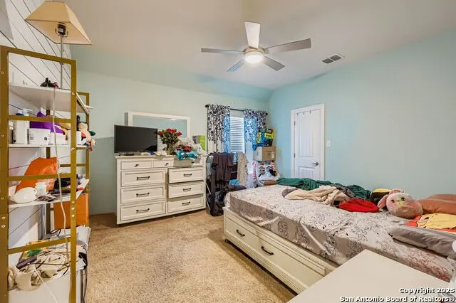
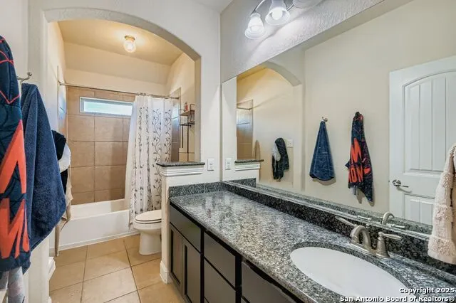
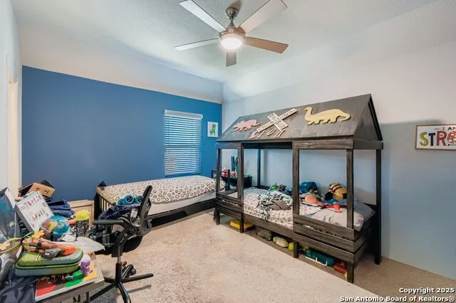
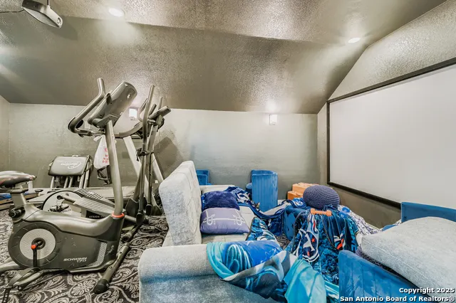
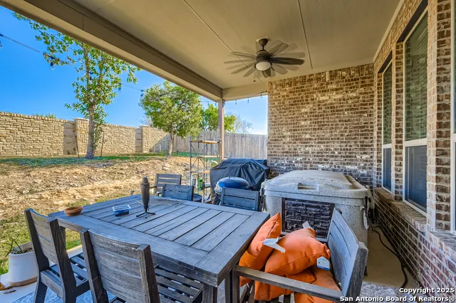
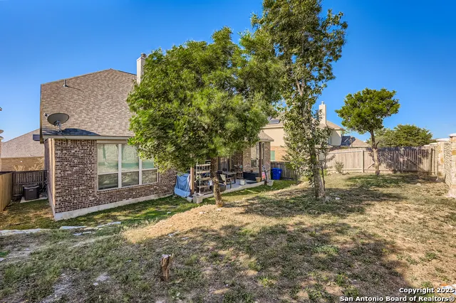
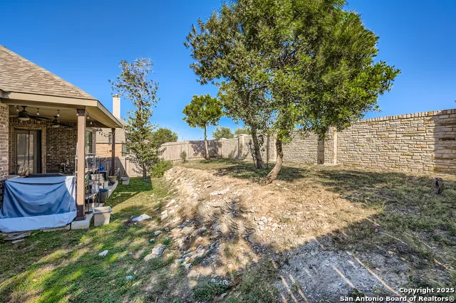
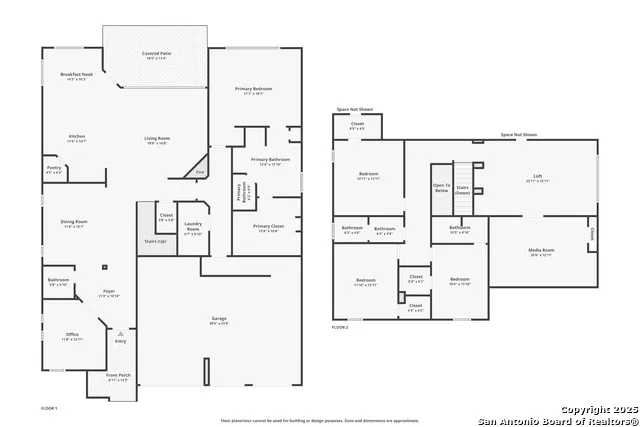
Current interest rate may be assumable. Discover exceptional craftsmanship and refined living in this like-new 4-bedroom, 3.5-bathroom Gehan home with a spacious 3-car garage, set in the desirable Arcadia Ridge community. Designed with unmatched elegance, this residence blends luxury finishes with thoughtful functionality, creating an elevated living experience from the moment you step inside. The gourmet kitchen serves as the heart of the home, showcasing an expansive center island, gas cooktop, stainless steel appliances, abundant cabinetry, and an inviting eat-in area. Its seamless connection to the living room allows for easy conversation and flow, while the cozy fireplace adds warmth and sophistication to the open-concept design. Large windows frame serene views of the backyard, enhancing the home's peaceful ambiance. The sumptuous primary suite offers a private retreat, complete with a spa-inspired bathroom featuring premium fixtures, a soaking tub, and a separate shower. The custom walk-in closet provides exceptional organization and style, thoughtfully positioned within the floorplan for convenience and privacy. Secondary bedrooms are generously sized, providing comfort for family or guests. Quality architectural details and high-end finishes elevate every corner of the home, from the meticulously chosen materials to the custom touches that create a truly distinctive atmosphere. Multiple entertainment spaces-including a dedicated home theater, a flexible game room, and inviting indoor-outdoor areas-make this residence ideal for hosting gatherings or enjoying leisure time. Step outside to a beautifully designed backyard featuring a landscaped incline that adds character and tranquility to the setting. Whether relaxing under the Texas sky or entertaining friends, this outdoor space enhances the home's luxurious appeal. Residents of Arcadia Ridge enjoy access to outstanding neighborhood amenities, including a community pool, playground, and jogging trails. With close proximity to shopping, schools, and major highways, this home offers both convenience and an elevated lifestyle. A rare opportunity for discerning homeowners seeking style, comfort, and enduring quality-all in one remarkable property.
| Elementary School | Middle School | High School |
|---|---|---|
| Wernli Elementary School | Bernal Middle School | William Brennan High School |
| Price History | |
|---|---|
| 12/1/2025 | Listed $499,000 |
| 6/4/2026 | 10$449,999 |
| 6/27/2026 | 12$400,000 |
General Features
| Living Area | 3264 |
|---|---|
| Construction | Pre-Owned |
| Heating | Central |
| Cooling | Two Central,Zoned |
| Half Baths | 1 |
| Bathrooms | 4 |
| HOA Fee | 396 |
| Subdivision | Arcadia Ridge Phase 1 |
| Builder | Gehan |
| Class | Single Residential |
| Type | Single Family Detached |
| Style | Two Story |
| Roof | Composition |
| HOA Mandatory | Mandatory |
| Miscellaneous | No City Tax |
| Status | Active |
| HOA Frequency | Annually |
| Attached Garage | No |
| HOA Name | ARCADIA RIDGE HOMEOWNERS ASSOCIATION |
| Neighborhood Amenities | Pool,Park/Playground,Jogging Trails |
| Multiple HOA | No |
| Area | 0101 |
| Year Built | 2016 |
| High School | William Brennan |
| School District | Northside |
| Proposed Terms | Conventional,FHA,VA,Cash,Assumption w/Qualifying |
| Elementary School | Wernli Elementary School |
| Middle School | Bernal |
| Legal Description | Cb 4355C (Arcadia Ridge Ph 1,Ut 4A-1),Block 33 Lot 6 2016 |
| Taxes | 9093 |
Interior Features
| Kitchen Length | 11 |
|---|---|
| Kitchen Width | 14 |
| Total Bedrooms | 4 |
| Full Baths | 3 |
| Interior Features | Two Living Area,Liv/Din Combo,Separate Dining Room,Island Kitchen,Breakfast Bar,Walk-In Pantry,Study/Library,Game Room,Media Room,Utility Room Inside,High Ceilings,Open Floor Plan,Cable TV Available, |
| Stories | 2 |
| Dining Room Length | 11 |
| Dining Room Width | 15 |
| Breakfast Room Length | 14 |
| Breakfast Room Width | 10 |
| Flooring | Carpeting,Ceramic Tile,Wood |
| Living Room Width | 16 |
| Heating Fuel | Natural Gas |
| # of Fireplaces | 1 |
| Bedroom2 Width | 13 |
| Bedroom3 Length | 11 |
| Bedroom3 Width | 13 |
| Bedroom4 Length | 10 |
| Bedroom4 Width | 13 |
| Entry Room Length | 11 |
| Entry Room Width | 10 |
| Living Room Length | 18 |
| Study/Office Length | 11 |
| Study/Office Width | 12 |
| WINDOW COVERINGS | All Remain |
Exterior Features
| Exterior | Brick,4 Sides Masonry,Stone/Rock |
|---|---|
| Foundation | Slab |
| Pool (Y/N) | No |
| Exterior Features | Patio Slab,Covered Patio,Privacy Fence,Sprinkler System |
| Pool | None |
| Lot Size | 0.176 |
| Water/Sewer | City |
| Inclusions | Ceiling Fans,Chandelier,Washer Connection,Dryer Connection,Cook Top,Built-In Oven,Microwave Oven,Refrigerator,Disposal,Dishwasher,Water Softener (owned),Smoke Alarm,Garage Door Opener,Plumb for Water |
| Lot Improvements | Street Paved,Curbs,Sidewalks,Streetlights,Fire Hydrant w/in 500' |
| Garage Parking | Three Car Garage |
Amenities
- Foreclosure
- Views
- Short Sale
- New Construction
- Adult 55+
- Lease To Own
- No HOA Fees
- Furnished
- Primary On Main
- Air Conditioning
- Seller Finance
- Green
- Fixer Upper
- Horse
- Golf
- Fireplace
- Deck
- Garage
- Basement
- Pool
Property vs Single Family Average in 78245
Price
Taxes
Year Built
Visits
 Information provided courtesy of LERA MLS. IDX information is provided exclusively for consumers' personal, non-commercial use and may not be used for any purpose other than to identify prospective properties consumers may be interested in purchasing. Information is believed to be accurate but not guaranteed. Provided courtesy of LERA MLS. Copyright 2026 LERA MLS, All Rights Reserved. Data last updated September 12, 2026 12:35 PM UTC
