

Address
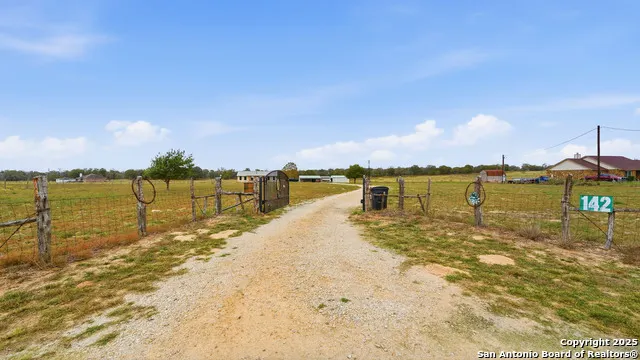
142 Chaparral, Floresville, TX
Price
$ 520,000
Property Attributes
- MLS#1925374
- TypeSingle Family
- Listing Status Active
- CountyWILSON
- CityFloresville
- Area2800
- NeighborhoodEagle Creek Estates
- Zip78114
- StyleOne Story
- Year Built2005
- Taxes$ 6349
- Price$ 520,000
- Bedrooms3
- Full Bathrooms2
- Half Bathrooms0
- Sqr Footage1456
- Lot Size5 Acres
Data Source:
LERA MLS
Property Description
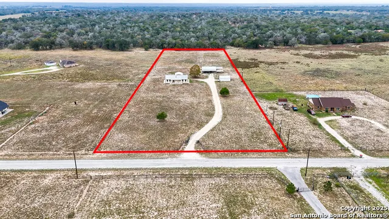
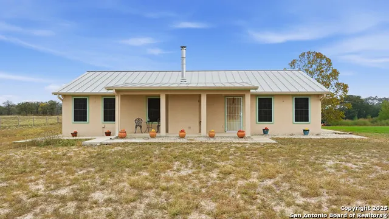
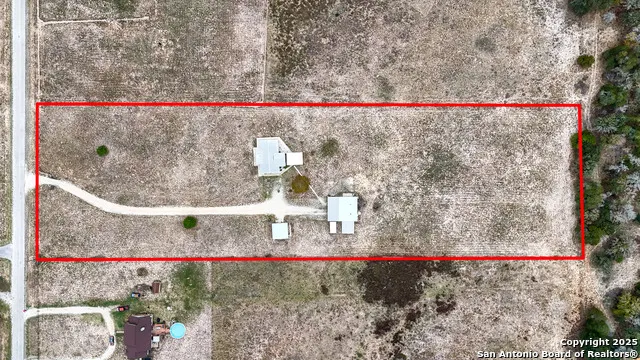
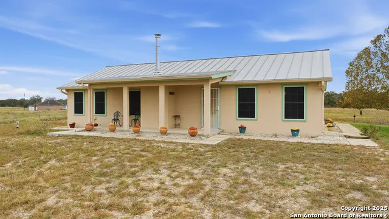
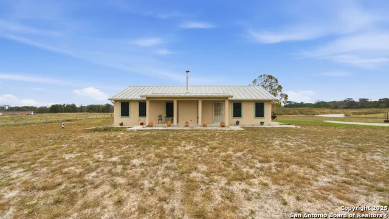
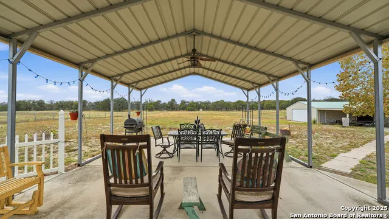
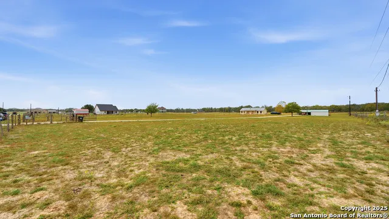
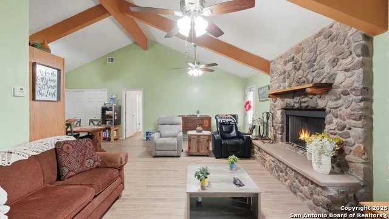
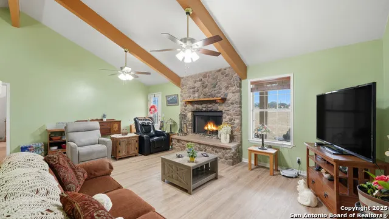
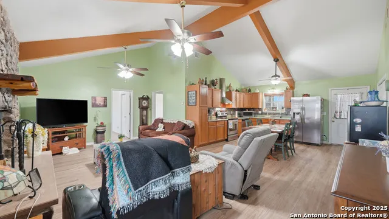
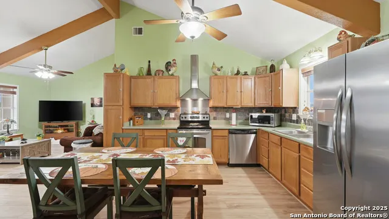
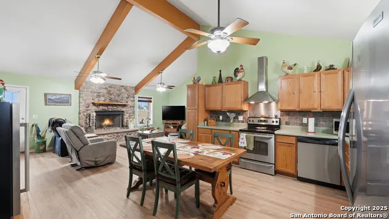
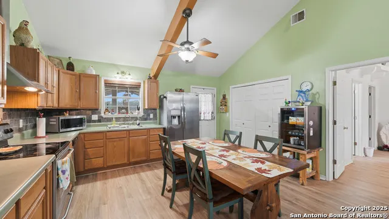
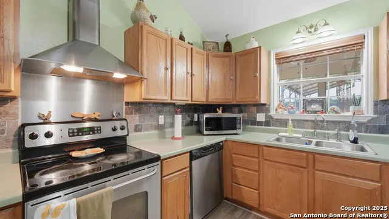
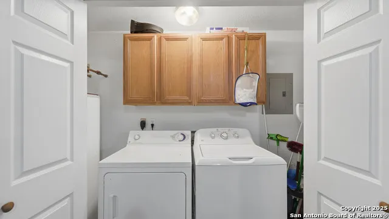
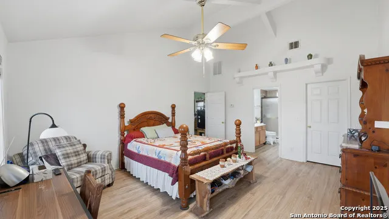
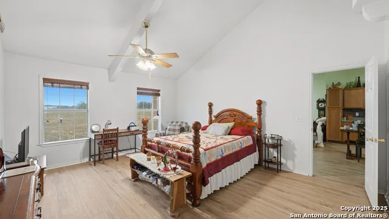
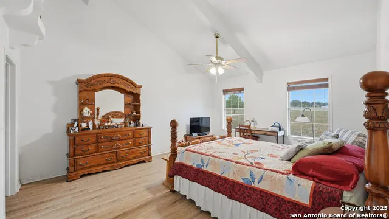
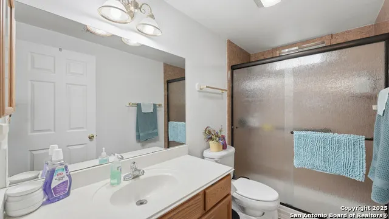
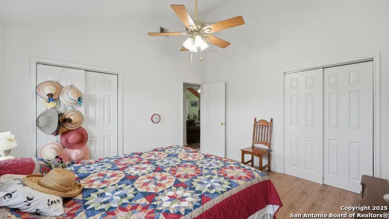
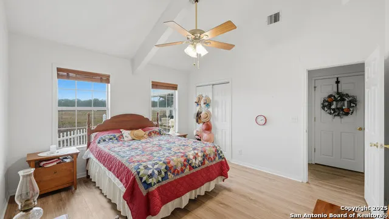
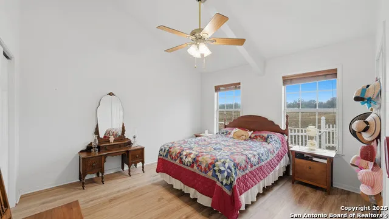
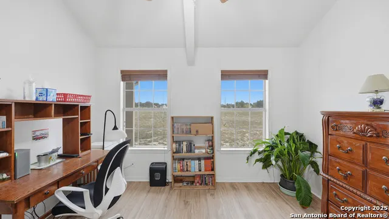
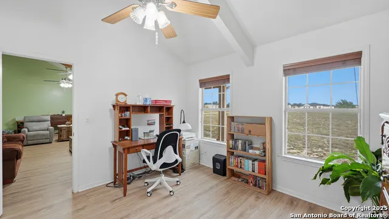
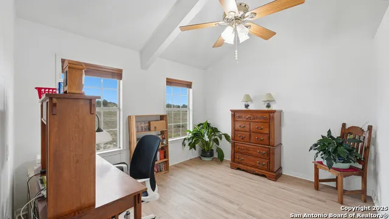
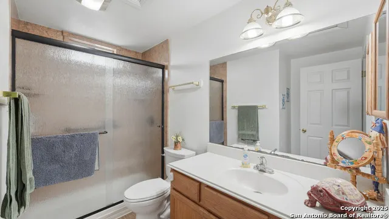
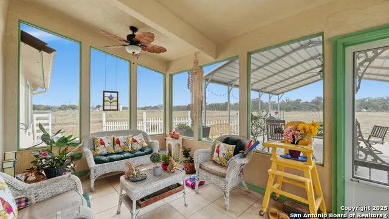
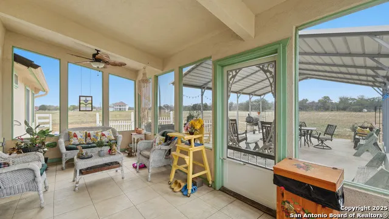
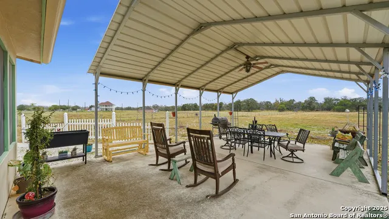
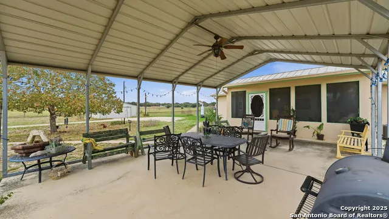
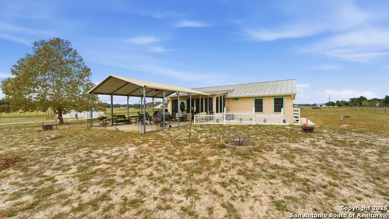
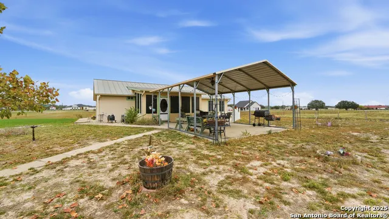
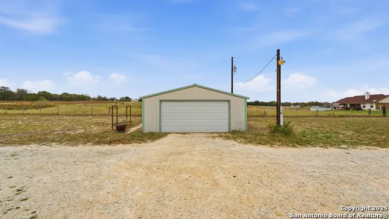
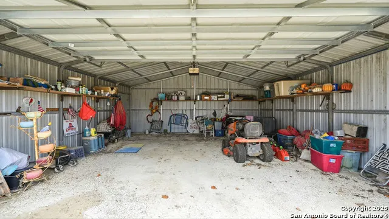
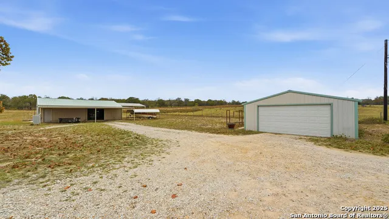
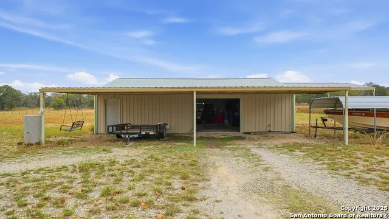
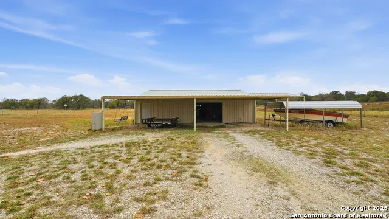
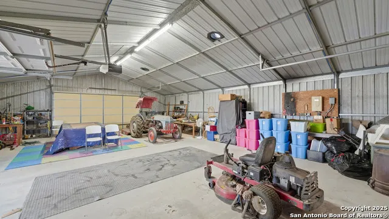
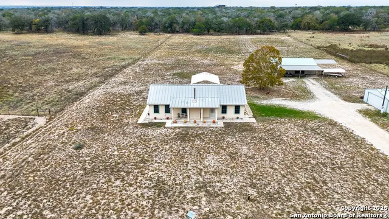
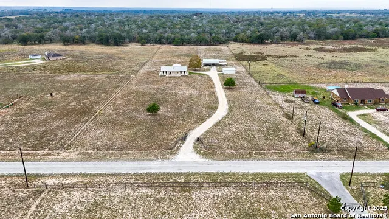
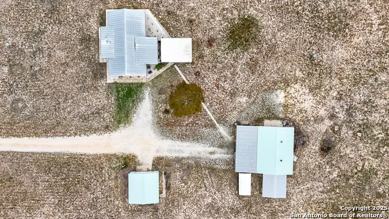
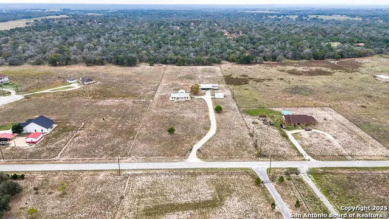
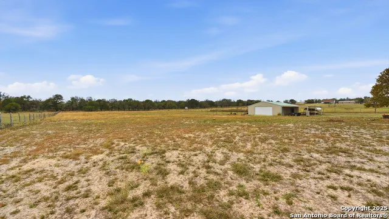
Welcome to 142 Chaparral Drive in Floresville, Texas. Built in 2005 by Real People Homes, this beautiful property sits on five spacious acres and offers a comfortable three bedroom, two bath layout with scratch resistant, water-resistant flooring throughout the home, installed in 2024 designed for durability and easy country living. As you enter, you're greeted by an inviting open floor plan where the living room, dining area, and kitchen flow seamlessly together. The living room features a charming fireplace accented with River Rock stone, adding warmth and character to the space. The laundry area is conveniently located just off the kitchen. The primary suite is privately situated on the left side of the home and includes its own secondary thermostat and AC unit, allowing you to set the temperature to your personal comfort. The suite features high ceilings, a walk-in closet, and an attached bathroom with a stand up shower. On the opposite side of the home are two additional bedrooms, along with a full bathroom located in the hallway, plus a convenient coat closet. The kitchen and dining area offer an open concept design ideal for gatherings. Towards the back of the home, a screened in porch provides the perfect spot to enjoy the fall and winter breeze while relaxing with your morning coffee and taking in the peaceful surroundings. Step outside to the backyard and you'll find a slab-foundation patio with a covered carport perfect for barbecues and outdoor entertainment. The home features stucco exterior, a durable metal roof, concrete sidewalk surrounding the property, Rain gutters, and two AC units. This property also includes multiple outbuildings: A 40' x 24' metal workshop with a remote-controlled garage door with electricity and concrete slab An additional 18' x 24' workshop or garage A 10' x 8' carport for extra covered parking 142 Chaparral Drive is the perfect blend of comfort, functionality, and serene country living.
| Elementary School | Middle School | High School |
|---|---|---|
| Floresville Elementary School | Floresville Middle School | Floresville High School |
| Price History | |
|---|---|
| 11/28/2025 | Listed $600,000 |
| 1/19/2026 | 5$575,000 |
| 2/27/2026 | 5$550,000 |
| 5/14/2026 | 4$530,000 |
| 7/9/2026 | 2$520,000 |
General Features
| Living Area | 1456 |
|---|---|
| Construction | Pre-Owned |
| Heating | Central |
| Cooling | Two Central |
| Bathrooms | 2 |
| HOA Fee | 36 |
| Subdivision | EAGLE CREEK ESTATES |
| Builder | Real People Homes |
| Class | Single Residential |
| Type | Single Family Detached |
| Style | One Story |
| Roof | Metal |
| HOA Mandatory | Mandatory |
| Status | Active |
| HOA Frequency | Annually |
| Attached Garage | No |
| HOA Name | THE ESTATES OF EAGLE CREEK |
| Neighborhood Amenities | None |
| Multiple HOA | No |
| Area | 2800 |
| Year Built | 2005 |
| High School | Floresville |
| School District | Floresville Isd |
| Proposed Terms | Conventional,FHA,VA,Cash,USDA |
| Elementary School | Floresville |
| Middle School | Floresville |
| Legal Description | THE ESTATES OF EAGLE CREEK,LOT 57 (SEC 1),ACRES 4.998 |
| Taxes | 6349.88 |
Interior Features
| Kitchen Length | 10 |
|---|---|
| Kitchen Width | 11 |
| Total Bedrooms | 3 |
| Full Baths | 2 |
| Interior Features | One Living Area,Eat-In Kitchen,Shop,Utility Room Inside,Converted Garage,Open Floor Plan,All Bedrooms Downstairs,Laundry in Kitchen,Walk in Closets |
| Stories | 1 |
| Flooring | Laminate |
| Living Room Width | 17 |
| Heating Fuel | Electric |
| # of Fireplaces | 1 |
| Bedroom2 Width | 10 |
| Bedroom3 Length | 11 |
| Bedroom3 Width | 12 |
| Living Room Length | 15 |
| WINDOW COVERINGS | All Remain |
Exterior Features
| Exterior | Stucco |
|---|---|
| Foundation | Slab |
| Pool (Y/N) | No |
| Pool | None |
| Lot Size | 5 |
| Water/Sewer | Septic,City |
| Inclusions | Washer Connection,Dryer Connection,Stove/Range,Refrigerator,Dishwasher,Ice Maker Connection,Garage Door Opener |
| Garage Parking | Three Car Garage,Detached,Converted Garage,Oversized |
Amenities
- Foreclosure
- Views
- Short Sale
- New Construction
- Adult 55+
- Lease To Own
- No HOA Fees
- Furnished
- Primary On Main
- Air Conditioning
- Seller Finance
- Green
- Fixer Upper
- Horse
- Golf
- Fireplace
- Deck
- Garage
- Basement
- Pool
Property vs Single Family Average in 78114
Price
Taxes
Year Built
Visits
 Information provided courtesy of LERA MLS. IDX information is provided exclusively for consumers' personal, non-commercial use and may not be used for any purpose other than to identify prospective properties consumers may be interested in purchasing. Information is believed to be accurate but not guaranteed. Provided courtesy of LERA MLS. Copyright 2026 LERA MLS, All Rights Reserved. Data last updated September 17, 2026 12:34 PM UTC
