
Views - Golf Course
Address
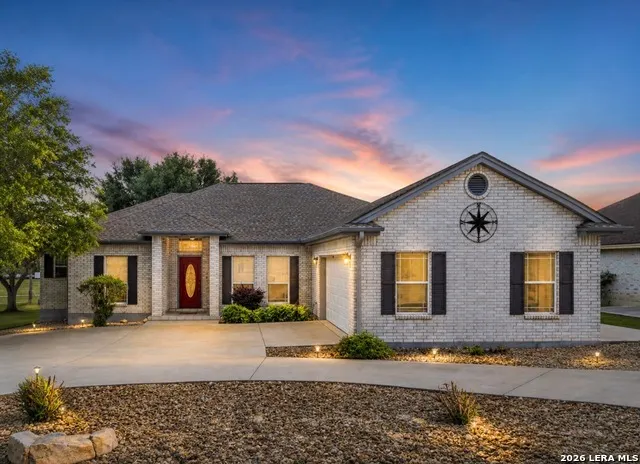
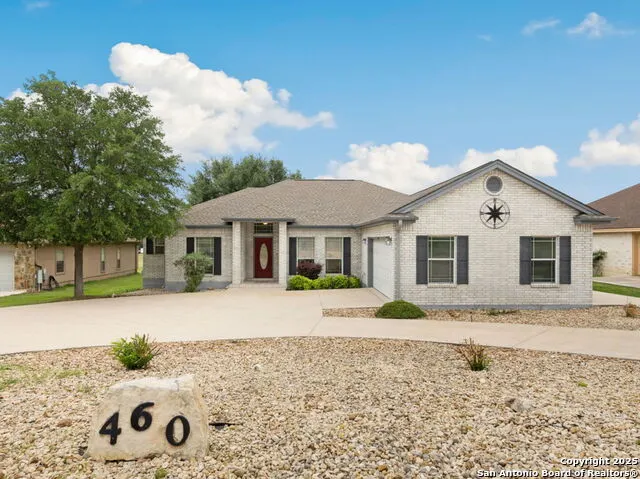
460 Shayla Lane, Canyon Lake, TX
Price
$ 385,000
Property Attributes
- MLS#1862693
- TypeSingle Family
- Listing Status Active
- CountyCOMAL
- CityCanyon Lake
- Area3100
- NeighborhoodFairways At Canyon Lake
- Zip78133
- StyleOne Story
- Year Built2005
- Taxes$ 1036
- Price$ 385,000
- Bedrooms3
- Full Bathrooms2
- Half Bathrooms0
- Sqr Footage1945
- Lot Size0.352 Acres
Data Source:
LERA MLS
Property Description
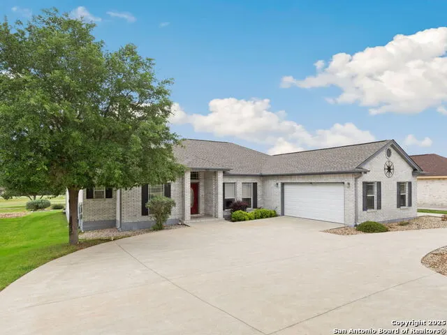
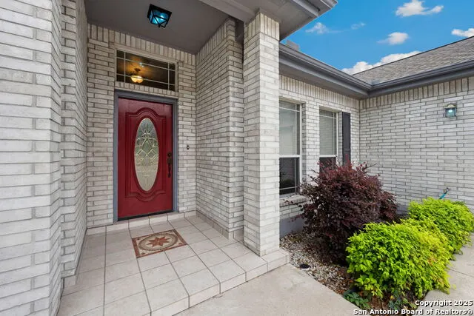
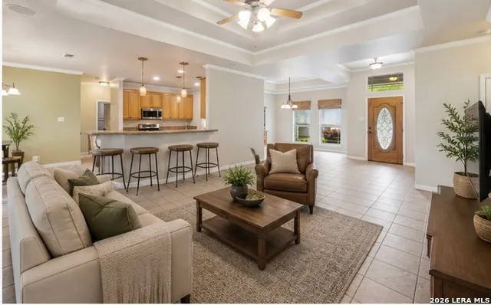
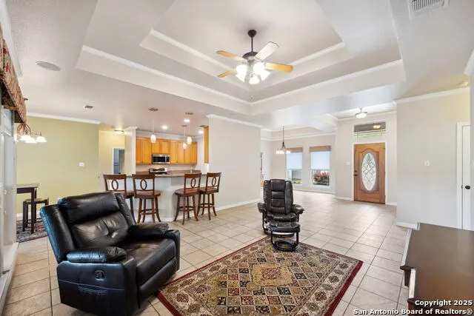
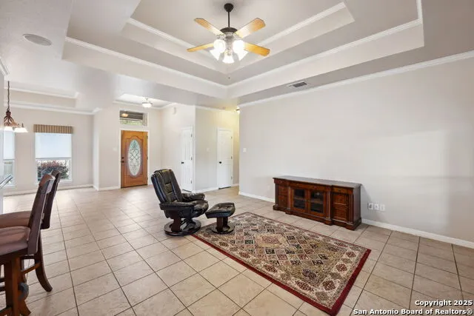
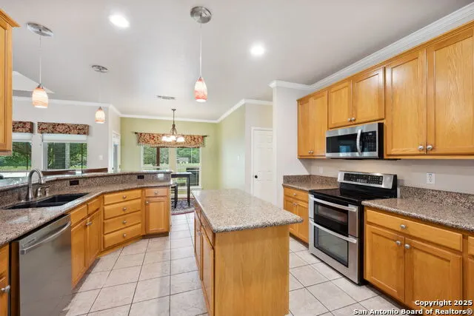
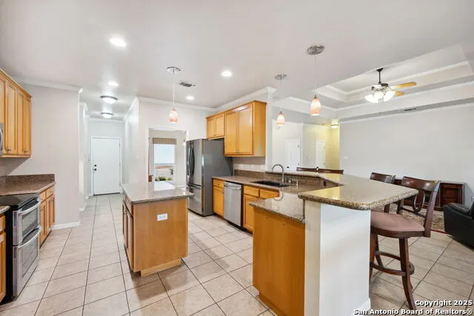
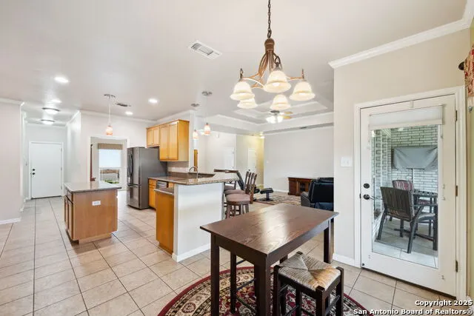
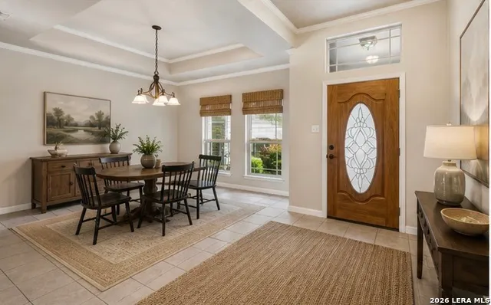
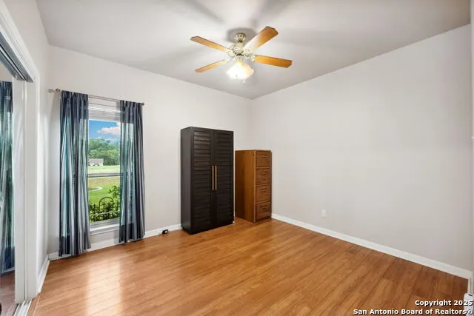
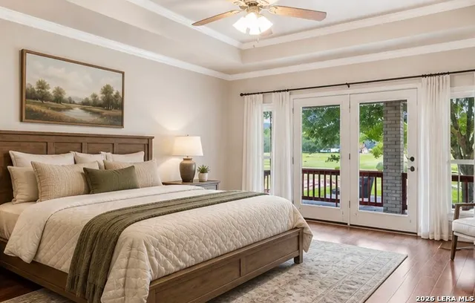
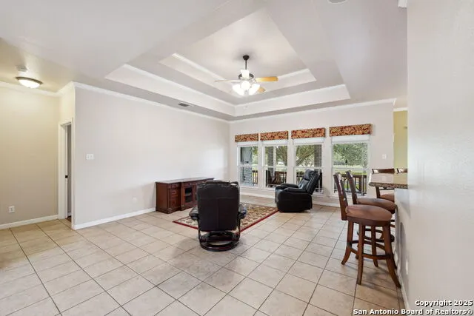
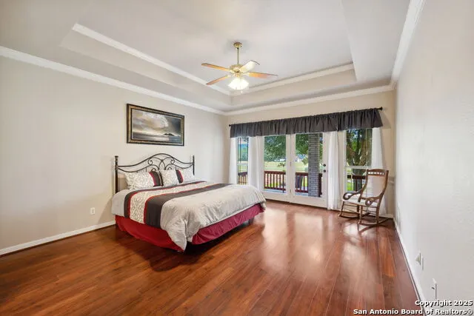
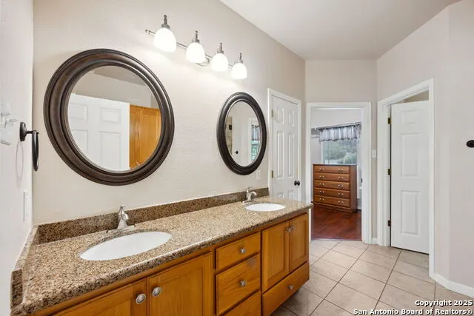
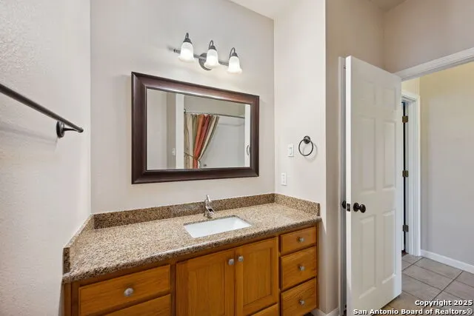
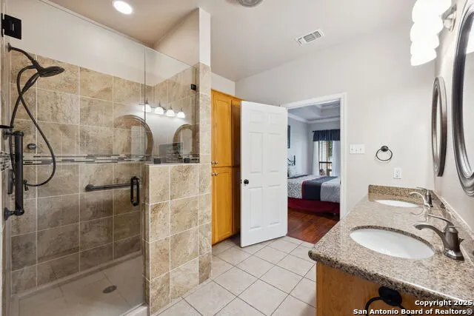
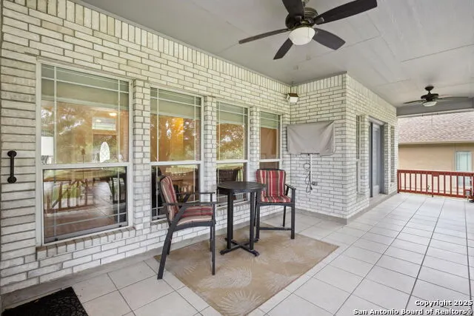
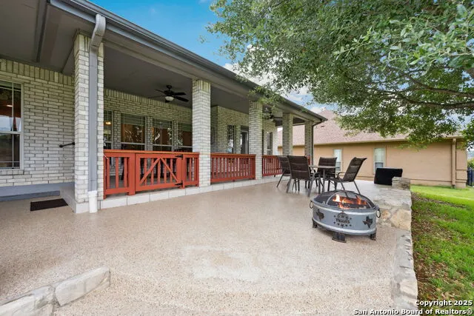
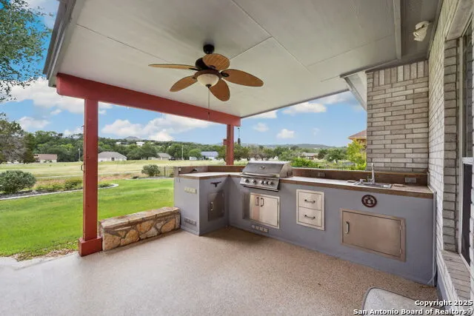
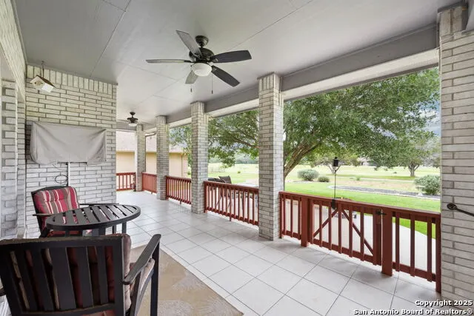
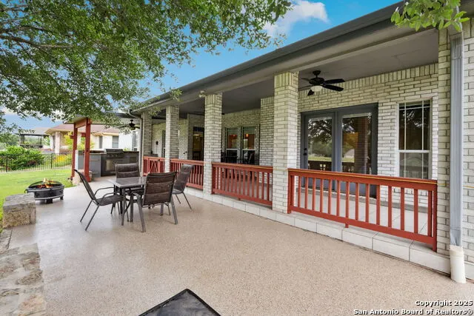
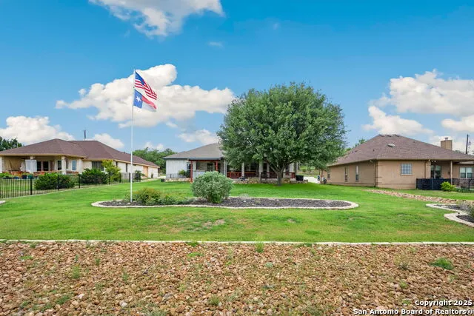
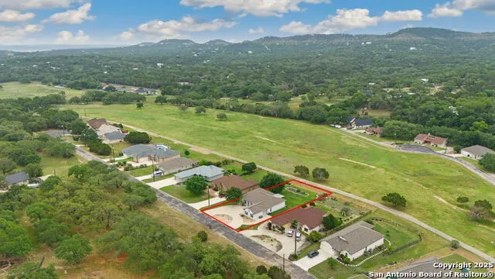
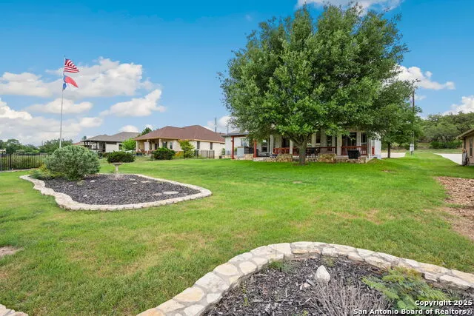
Welcome to Shayla Lane in Canyon Lake Texas. Nestled on a quiet, private street in the coveted Fairways at Canyon Lake, this beautifully maintained single-story home offers the perfect blend of comfort, convenience, and scenic Texas Hill Country living. With 3 bedrooms, 2 full bathrooms, and nearly 2,000 square feet of well-designed living space, this home backs directly to the golf course, offering peaceful views and a lifestyle that embraces outdoor enjoyment. Step inside to an open-concept layout featuring wood and tile flooring throughout, high ceilings, crown molding, and large windows that fill the space with natural light. The spacious island kitchen includes custom cabinetry, a built-in desk area, and three pantry closets, making it both functional and stylish for entertaining or everyday living. The owner's suite is thoughtfully positioned for privacy and features outside access to the covered patio, a large walk-in shower, walk in closet, and plenty of storage. But it's the outdoor living that truly sets this home apart. The covered back porch is your front-row seat to the lush fairways of Canyon Lake Golf Club, with open views of the surrounding Hill Country and the relaxing sound of nature all around. Whether you're sipping morning coffee,utilizing your incredible outdoor kitchen, or enjoying an evening sunset, this outdoor space invites peace and connection with the landscape. Located just minutes from FM 2673, this home offers easy access to all that Canyon Lake has to offer - boating, hiking, dining, and more. Whether you're looking for a full-time residence or a weekend retreat, 460 Shayla Lane delivers comfort, privacy, and timeless Hill Country charm.
| Elementary School | Middle School | High School |
|---|---|---|
| Startzville Elementary School | Mountain Valley Middle School | Canyon High School |
| Price History | |
|---|---|
| 5/1/2025 | Listed $515,000 |
| 5/24/2025 | 1$510,000 |
| 6/8/2025 | 6$484,000 |
| 6/29/2025 | 4$465,000 |
| 7/22/2025 | 7$433,500 |
| 10/15/2025 | 2$428,500 |
| 2/19/2026 | 5$410,000 |
| 4/30/2026 | 3$399,000 |
| 7/9/2026 | 4$385,000 |
General Features
| Living Area | 1945 |
|---|---|
| Construction | Pre-Owned |
| Heating | Heat Pump |
| Cooling | One Central,Heat Pump |
| Bathrooms | 2 |
| HOA Fee | 400 |
| Subdivision | Fairways At Canyon Lake |
| Builder | Michael Flume |
| Class | Single Residential |
| Type | Single Family Detached |
| Style | One Story |
| Roof | Composition |
| HOA Mandatory | Mandatory |
| Status | Active |
| HOA Frequency | Annually |
| Attached Garage | No |
| HOA Name | FAIRWAYS AT CANYON LAKE |
| Neighborhood Amenities | Golf Course |
| Multiple HOA | No |
| Area | 3100 |
| Year Built | 2005 |
| High School | Canyon |
| School District | Comal |
| Proposed Terms | Conventional,FHA,VA,TX Vet,Cash |
| Elementary School | STARTZVILLE |
| Middle School | Mountain Valley |
| Legal Description | Fairways At Canyon Lake,Lot 14 |
| Taxes | 1036 |
Interior Features
| Kitchen Length | 13 |
|---|---|
| Kitchen Width | 12 |
| Total Bedrooms | 3 |
| Full Baths | 2 |
| Interior Features | One Living Area,Separate Dining Room,Two Eating Areas,Island Kitchen,Breakfast Bar,Utility Room Inside,1st Floor Lvl/No Steps,Open Floor Plan,Walk in Closets,Attic - Storage Only |
| Stories | 1 |
| Dining Room Length | 11 |
| Dining Room Width | 12 |
| Breakfast Room Length | 9 |
| Breakfast Room Width | 10 |
| Flooring | Ceramic Tile,Wood |
| Living Room Width | 15 |
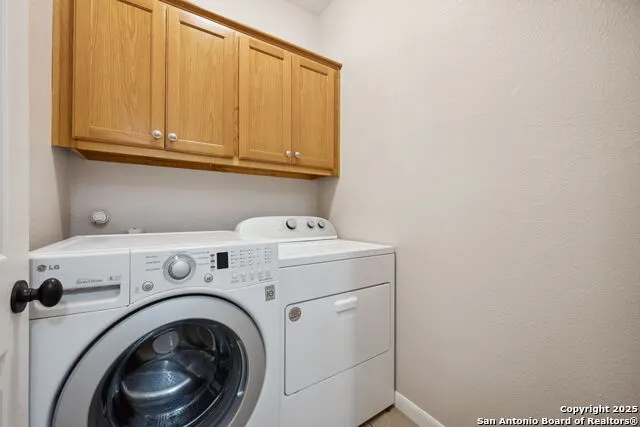
| Utility Room Length | 5 |
| Utility Room Width | 5 |
| Heating Fuel | Electric |
| Bedroom2 Width | 11 |
| Bedroom3 Length | 11 |
| Bedroom3 Width | 10 |
| Entry Room Length | 9 |
| Entry Room Width | 7 |
| Living Room Length | 19 |
| WINDOW COVERINGS | Some Remain |
Exterior Features
| Exterior | Brick |
|---|---|
| Foundation | Slab |
| Pool (Y/N) | No |
| Pool | None |
| Lot Size | 0.352 |
| Water/Sewer | Septic |
| Inclusions | Ceiling Fans,Chandelier,Washer Connection,Dryer Connection,Washer,Dryer,Self-Cleaning Oven,Microwave Oven,Stove/Range,Gas Grill,Refrigerator,Disposal,Dishwasher,Water Softener (owned),Garage Door Ope |
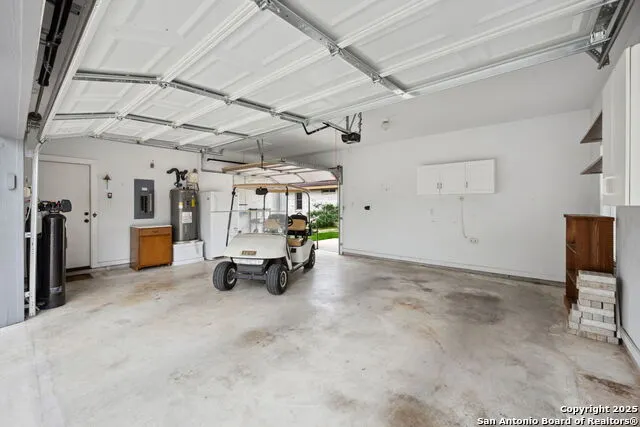
| Garage Parking | Two Car Garage |
Amenities
- Foreclosure
- Views
- Short Sale
- New Construction
- Adult 55+
- Lease To Own
- No HOA Fees
- Furnished
- Primary On Main
- Air Conditioning
- Seller Finance
- Green
- Fixer Upper
- Horse
- Golf
- Fireplace
- Deck
- Garage
- Basement
- Pool
Property vs Single Family Average in 78133
Price
Taxes
Year Built
Visits
 Information provided courtesy of LERA MLS. IDX information is provided exclusively for consumers' personal, non-commercial use and may not be used for any purpose other than to identify prospective properties consumers may be interested in purchasing. Information is believed to be accurate but not guaranteed. Provided courtesy of LERA MLS. Copyright 2026 LERA MLS, All Rights Reserved. Data last updated September 16, 2026 11:56 AM UTC
