
Price Reduction - Views - Eco Friendly




Address
501 River Mountain Drive, Boerne, TX
Price
$ 775,000
Property Attributes
- MLS#1859600
- TypeSingle Family
- Listing Status Active
- CountyKENDALL
- CityBoerne
- Area2506
- NeighborhoodRiver Mountain Ranch
- Zip78006
- StyleTwo Story
- Year Built2002
- Taxes$ 10045
- Price$ 775,000
- Bedrooms6
- Full Bathrooms4
- Half Bathrooms0
- Sqr Footage2708
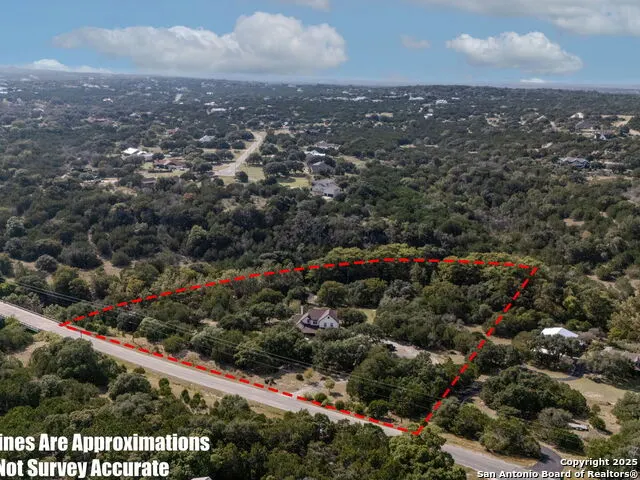
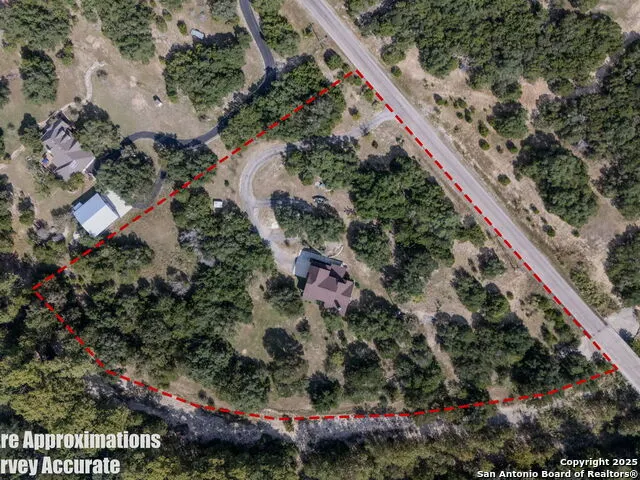
- Lot Size5.61 Acres
Data Source:
LERA MLS
Property Description
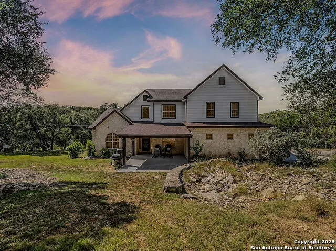
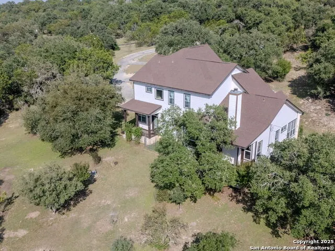
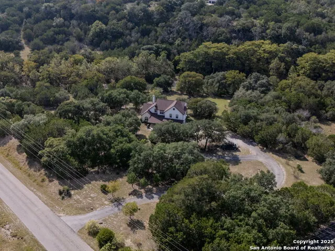
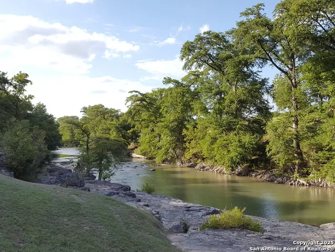
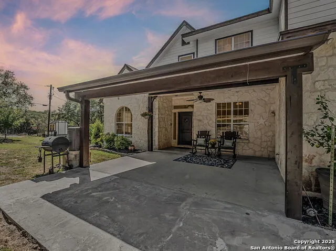
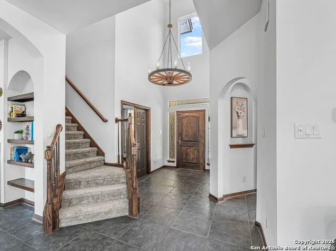
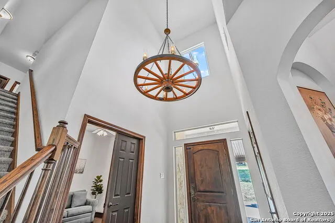
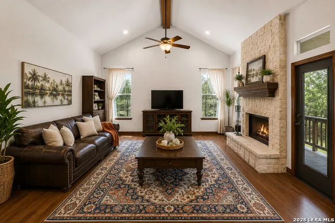
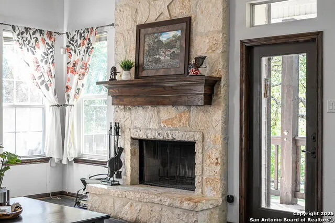
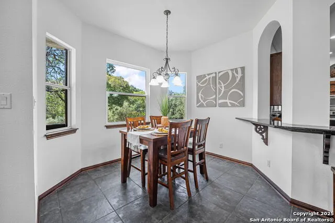
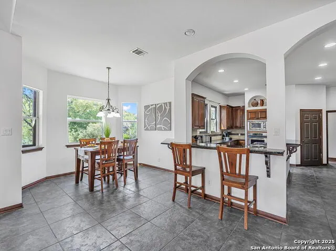
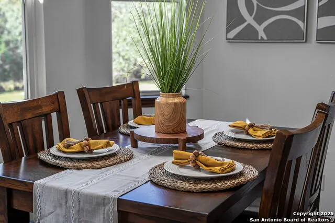
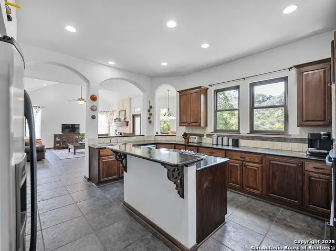
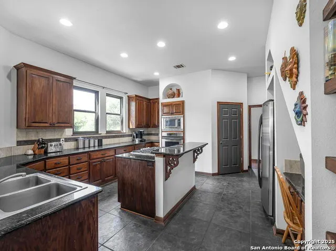
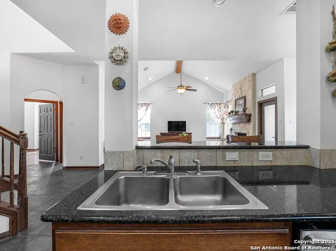
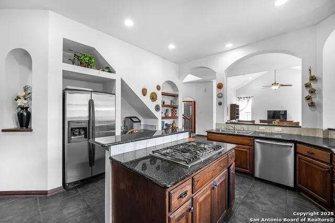
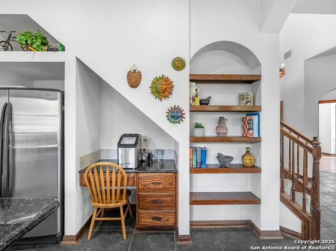
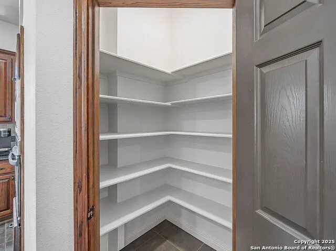
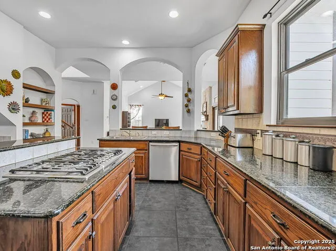
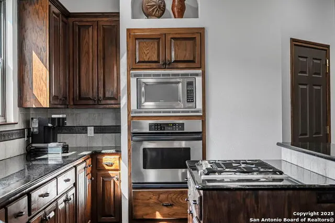
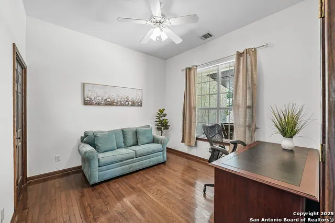
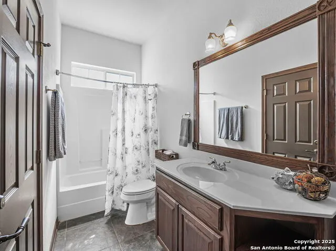
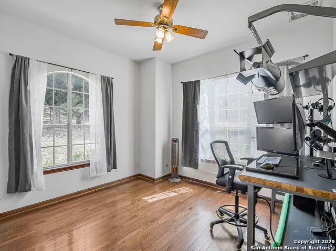
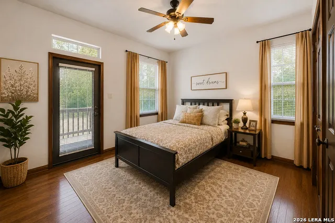
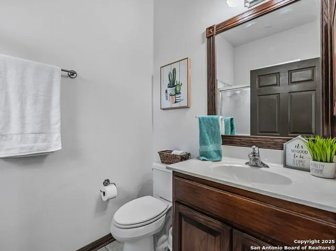
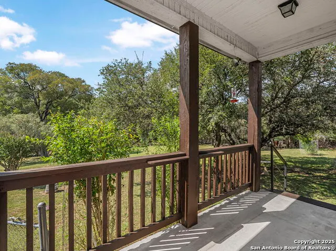
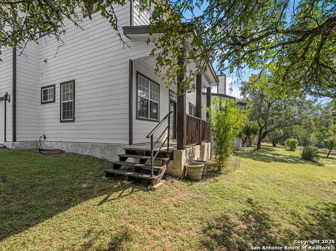
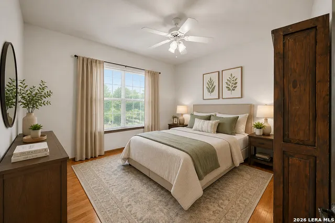
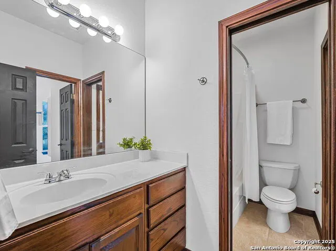
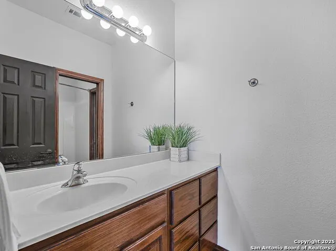
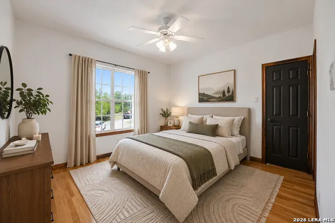
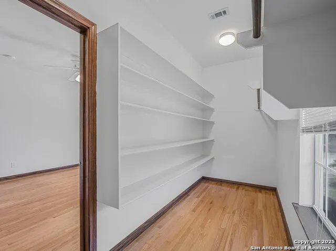
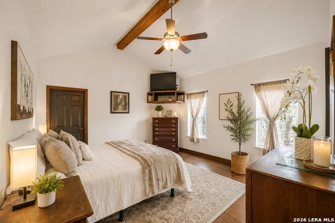
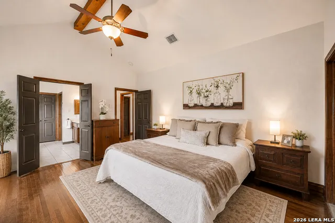
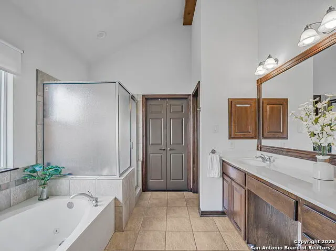
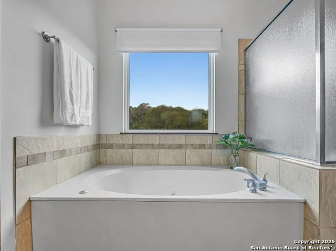
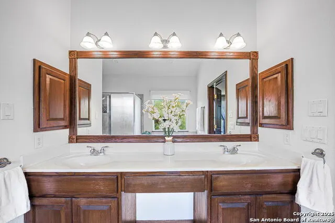
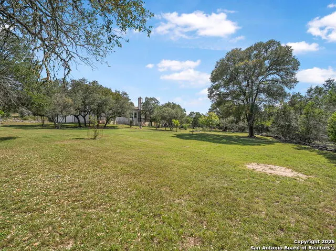
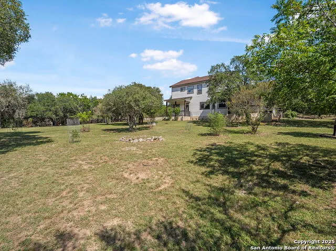
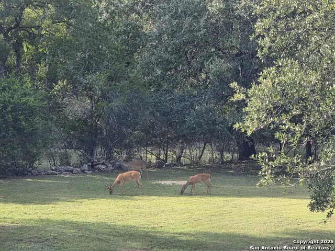
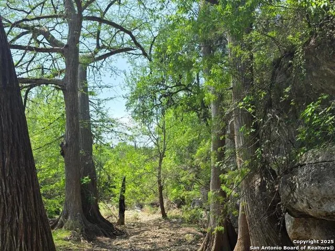
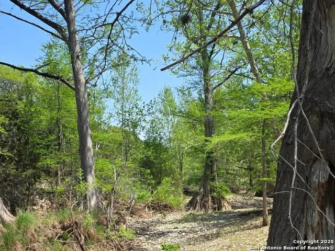
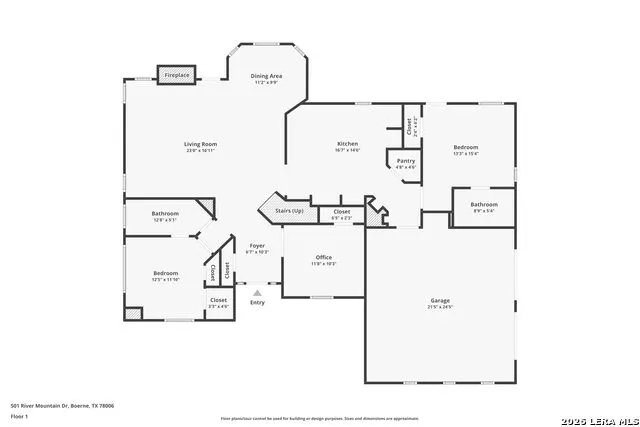
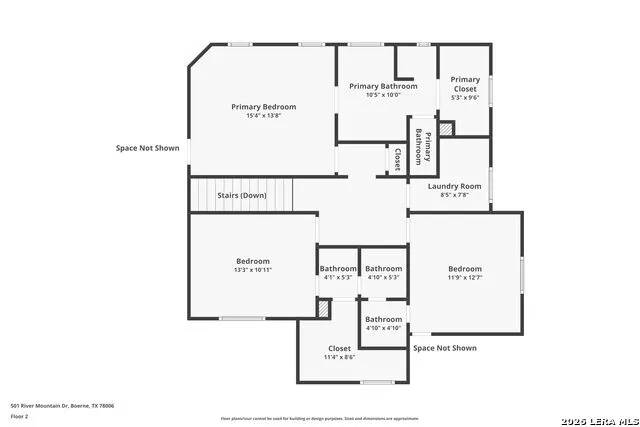
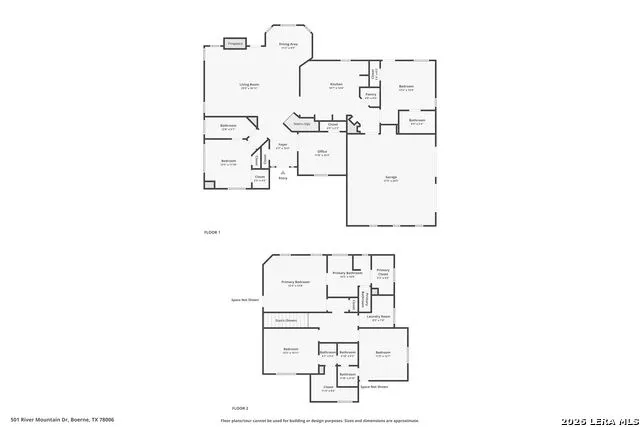
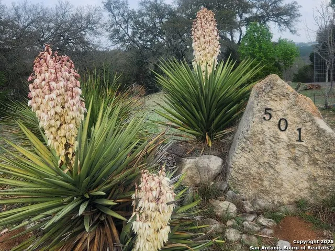
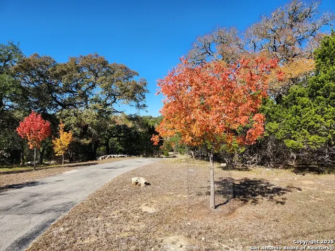
Motivated Sellers! $10K incentive that can be used towards closing costs, rate buy down or upgrades. Discover timeless comfort and rustic elegance in this expansive 6-bedroom, 4-bath estate nestled on over five serene acres in the highly sought-after River Mountain Ranch community. Thoughtfully designed for multi-generational living or guest accommodations. This home features three bedrooms and two full baths on the main level, including a private suite with its own entrance, en-suite bath, and covered patio-ideal for long-term guests or an in home office. Wood flooring and tile throughout with high ceilings ads to the open concept and spacious feel. Granite countertops, lots of tall cabinets, central gas cooktop and walk in pantry is a chefs delight. Upstairs, you'll find the primary suite, two additional spacious bedrooms, walk in closets and a Jack & Jill bath. Offering comfort, views of the tree tops, privacy for family and visitors alike. Surrounded by mature native trees and thoughtfully planted landscaping, including various fruit trees. This property offers a tranquil, park-like setting with natural beauty in every direction. Enjoy exclusive access to three private homeowner parks, perfect for outdoor recreation, scenic river access, or peaceful afternoon strolls. Wildlife lovers will delight in the frequent sightings of white-tailed deer, wild turkeys, and other native animals that roam freely across the land where cypress and live oaks grow along the creek. A new water heater was recently installed, several new windows and flooring refinished in the secondary upstairs bedrooms. The garage floor was newly epoxied. There's also a chicken coop conveniently on site, just ad the chickens. Experience the quiet elegance and unspoiled charm of Texas Hill Country living-a perfect blend of space, privacy, and community today.
| Elementary School | Middle School | High School |
|---|---|---|
| Curington Elementary School | Boerne Middle N | Boerne High School |
| Price History | |
|---|---|
| 9/19/2025 | Listed $850,000 |
| 10/24/2025 | 1$841,500 |
| 1/3/2026 | 3$821,000 |
| 1/30/2026 | 2$811,000 |
| 2/24/2026 | 2$801,000 |
| 4/16/2026 | 1$799,000 |
| 4/29/2026 | 2$785,000 |
| 9/1/2026 | 2$775,000 |
General Features
| Living Area | 2708 |
|---|---|
| Energy Efficiency | Programmable Thermostat,Ceiling Fans |
| Construction | Pre-Owned |
| Heating | Central |
| Cooling | One Central |
| Bathrooms | 4 |
| HOA Fee | 275 |
| Subdivision | River Mountain Ranch |
| Builder | Unknown |
| Class | Single Residential |
| Type | Single Family Detached |
| Green Features | Drought Tolerant Plants |
| Style | Two Story |
| Roof | Composition |
| HOA Mandatory | Mandatory |
| Miscellaneous | Flood Plain Insurance,Cluster Mail Box,School Bus,As-Is |
| Status | Active |
| HOA Frequency | Annually |
| Attached Garage | No |
| HOA Name | RIVER MOUNTAIN RANCH POA |
| Neighborhood Amenities | Park/Playground,BBQ/Grill,Lake/River Park,Boat Ramp |
| Multiple HOA | No |
| Area | 2506 |
| Year Built | 2002 |
| High School | Boerne |
| School District | Boerne |
| Accessibility | 2+ Access Exits,Doors-Swing-In,Doors w/Lever Handles,First Floor Bath,First Floor Bedroom,Stall Shower |
| Proposed Terms | Conventional,FHA,VA,Cash |
| Elementary School | Curington |
| Middle School | Boerne Middle N |
| Legal Description | RIVER MOUNTAIN RANCH SECTION 2 LOT 368,5.61 ACRES |
| Potential Short Sale | No |
| Taxes | 10045 |
Interior Features
| Kitchen Length | 15 |
|---|---|
| Kitchen Width | 16 |
| Total Bedrooms | 6 |
| Full Baths | 4 |
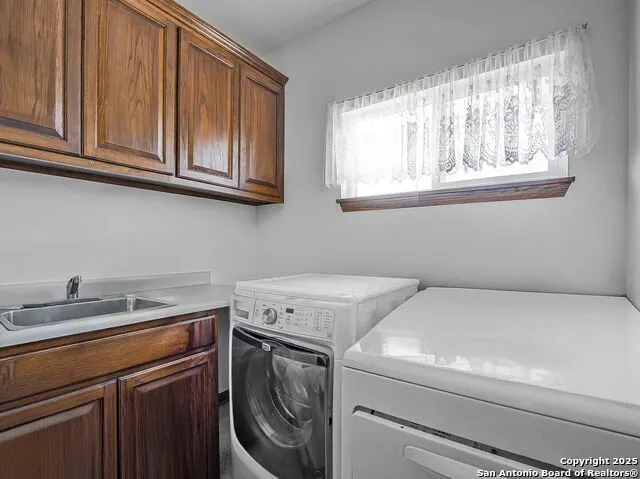
| Interior Features | One Living Area,Eat-In Kitchen,Island Kitchen,Breakfast Bar,Walk-In Pantry,Utility Room Inside,High Ceilings,Laundry Upper Level |
| Stories | 2 |
| Dining Room Length | 8 |
| Dining Room Width | 8 |
| Flooring | Carpeting,Ceramic Tile,Wood |
| Living Room Width | 17 |
| Utility Room Length | 5 |
| Utility Room Width | 5 |
| Heating Fuel | Electric |
| # of Fireplaces | 1 |
| Bedroom2 Width | 11 |
| Bedroom3 Length | 10 |
| Bedroom3 Width | 11 |
| Bedroom4 Length | 10 |
| Bedroom4 Width | 11 |
| Bedroom5 Length | 10 |
| Bedroom5 Width | 11 |
| Living Room Length | 13 |
| WINDOW COVERINGS | All Remain |
Exterior Features
| Exterior | Stone/Rock,Siding,1 Side Masonry |
|---|---|
| Foundation | Slab |
| Pool (Y/N) | No |
| Exterior Features | Patio Slab,Covered Patio |
| Pool | None |
| Lot Size | 5.61 |
| Water/Sewer | Private Well,Aerobic Septic |
| Lot Description | 5 - 14 Acres |
| Inclusions | Ceiling Fans,Chandelier,Washer Connection,Dryer Connection,Cook Top,Microwave Oven,Stove/Range,Gas Cooking,Disposal,Dishwasher,Water Softener (owned),Pre-Wired for Security,Electric Water Heater,Gara |
| Garage Parking | Two Car Garage |
Amenities
- Foreclosure
- Views
- Short Sale
- New Construction
- Adult 55+
- Lease To Own
- No HOA Fees
- Furnished
- Primary On Main
- Air Conditioning
- Seller Finance
- Green
- Fixer Upper
- Horse
- Golf
- Fireplace
- Deck
- Garage
- Basement
- Pool
Property vs Single Family Average in 78006
Price
Taxes
Year Built
Visits
In The Neighborhood
Views
Boerne
$ 776,000
- Type
- Single Family
- Size
- 2,174 SqFt
- Rooms
- 3 Beds + 2.5 Baths
Garrett Wright Properties, LLC 210-298-3948
Views
Boerne
$ 1,589,000
- Type
- Single Family
- Size
- 3,777 SqFt
- Rooms
- 4 Beds + 5 Baths
The House Company 210-698-8600
Reduced
Boerne
$ 1,399,000
- Type
- Single Family
- Size
- 4,174 SqFt
- Rooms
- 4 Beds + 5 Baths
HighRidge Land and Homes 830-955-7005
Views
Boerne
$ 1,100,000
- Type
- Single Family
- Size
- 3,143 SqFt
- Rooms
- 5 Beds + 4 Baths
Kuper Sotheby's Int'l Realty 830-816-5260
Views
Boerne
$ 1,390,000
- Type
- Single Family
- Size
- 3,320 SqFt
- Rooms
- 4 Beds + 3.5 Baths
Niemeyer & Associates, REALTORS 210-831-8243
Views
Boerne
$ 1,180,000
- Type
- Single Family
- Size
- 3,541 SqFt
- Rooms
- 4 Beds + 4 Baths
Hill Country Flat Fee Realty 210-419-3604
Reduced
Boerne
$ 769,000
- Type
- Single Family
- Size
- 2,224 SqFt
- Rooms
- 2 Beds + 2.5 Baths
Mindy Thomas Realty 830-446-6057
Reduced
Boerne
$ 789,999
- Type
- Single Family
- Size
- 3,100 SqFt
- Rooms
- 4 Beds + 3.5 Baths
Hill Country Home And Land LLC 210-421-6132
Reduced
Boerne
$ 1,175,000
- Type
- Single Family
- Size
- 3,996 SqFt
- Rooms
- 4 Beds + 3.5 Baths
Texas Edge Realty 210-863-9886
Waterfront
Wimberley
$ 3,500,000
- Type
- Single Family
- Size
- 4,943 SqFt
- Rooms
- 4 Beds + 4.5 Baths
eXp Realty 888-519-7431
Reduced
Boerne
$ 949,000
- Type
- Single Family
- Size
- 3,550 SqFt
- Rooms
- 3 Beds + 2.5 Baths
Kuper Sotheby's Int'l Realty 210-698-3100
Boerne
$ 650,000
- Type
- Single Family
- Size
- 2,319 SqFt
- Rooms
- 3 Beds + 2.5 Baths
Smart Group, REALTORS 210-695-3663
 Information provided courtesy of LERA MLS. IDX information is provided exclusively for consumers' personal, non-commercial use and may not be used for any purpose other than to identify prospective properties consumers may be interested in purchasing. Information is believed to be accurate but not guaranteed. Provided courtesy of LERA MLS. Copyright 2026 LERA MLS, All Rights Reserved. Data last updated September 14, 2026 12:16 PM UTC
